

Planning Criteria for Building a Horse Barn
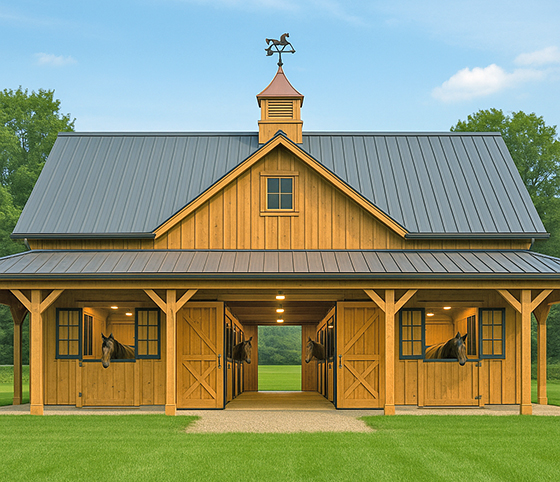
What to Consider for 4-Stall and 12-Stall Barns, Stall Sizes, Layout, and Building Options Everything you will need to build your next horse barn is here!
Planning a horse barn starts with checking local zoning and permit requirements, choosing a high, well-drained site, and facing the barn doors away from prevailing winds. A standard 12' x 12' stall suits most horses—drafts or pregnant mares do better in 12' x 14' or 14' x 14'—and even a 4-stall barn deserves a tack room of at least 12' x 12'. From there, the big decision is between a fully customizable scratch-built barn and a prefabricated kit with pre-cut materials and engineered plans, with ventilation, lighting, and constant fresh water on the must-have list either way.
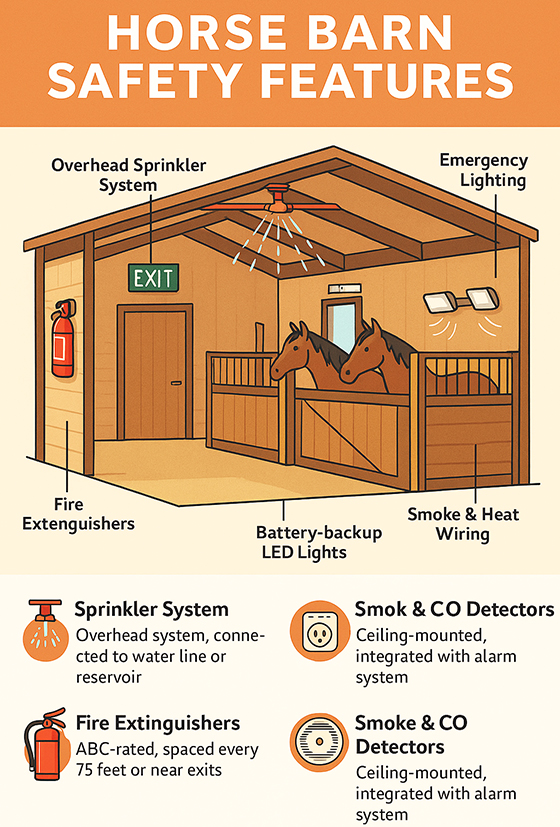
Whether you're caring for a few personal horses or managing a full equestrian operation, building the right barn takes thoughtful planning. From stall size and airflow to storage and material selection, every detail matters. In this guide, we’ll walk you through the key planning criteria for building a functional, safe, and horse-friendly barn—whether you're creating a cozy 4-stall retreat or a larger 12-stall setup. Safety First!
1 Start with a Solid Plan: Site, Layout, and Local Codes Before breaking ground, consider: Zoning and Permits: Always check with your local building authority about setbacks, barn use regulations, and permits
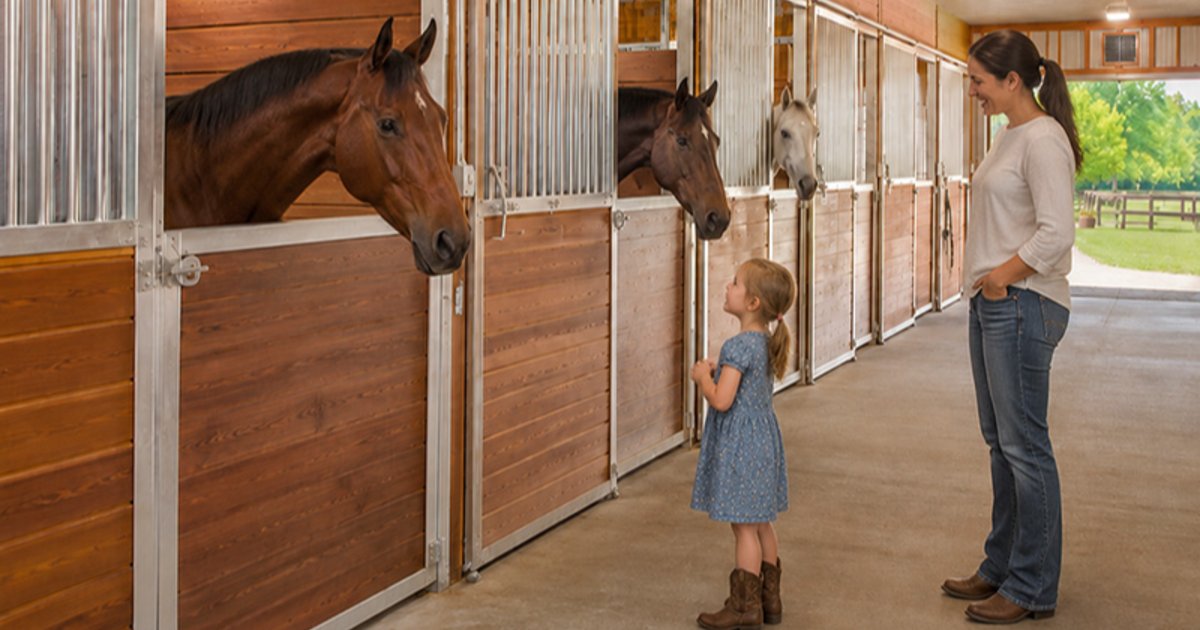
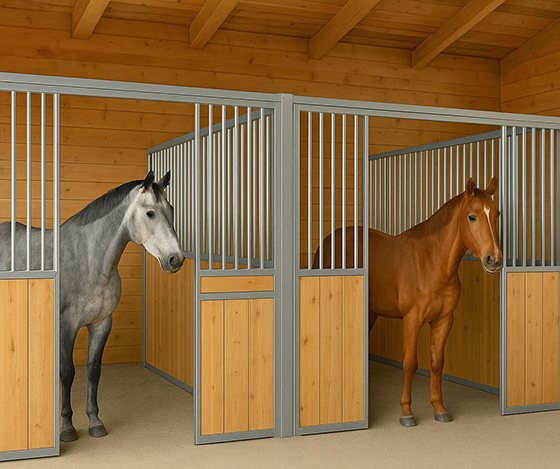
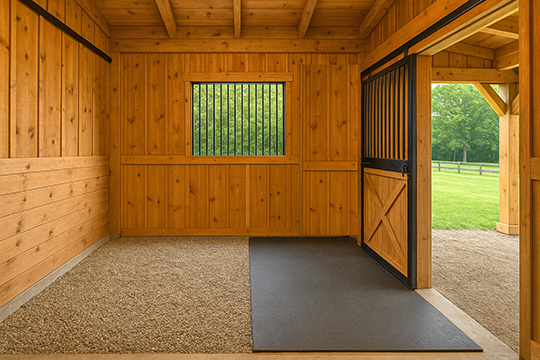
2. Best Stall Sizes for Comfort and Safety Your horse's comfort begins with properly sized stalls: Standard Stall Size: 12' x 12' – ideal for most horses. Larger Horses: 12' x 14' or even 14' x 14' for drafts or pregnant mares. Ponies/Minis: 10' x 10' may be adequate but ensure sufficient ventilation and space for movement. Tip: Always allow for solid walls at least 7 feet high and consider grilled dividers above for airflow and social interaction.
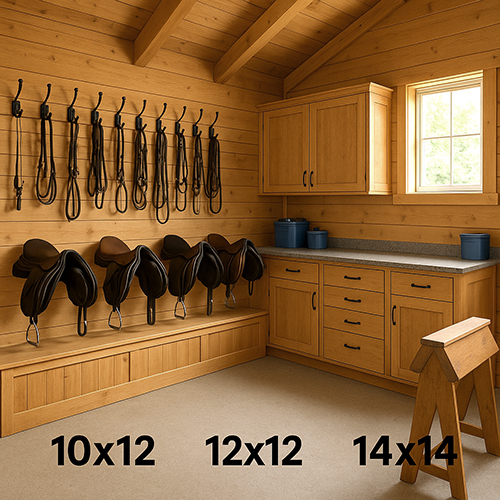
3. Tack Room and Feed Storage Essentials A well-designed tack room is a game changer for barn organization: Tack Room Size: At least 12' x 12' for a 4-stall barn; up to 14' x 20' for larger barns. Insulation: Keep moisture low to protect leather tack. Security: Lockable doors and rodent-proof feed bins are essential. Also consider including: Washer/dryer hookups for saddle pads. Utility sink or a wash basin. Small refrigerator for meds and supplements.
4. 4-Stall vs. 12-Stall Barn Layout Considerations 4-Stall Barn Ideal For: Private horse owners, small hobby farms. Layout Option: Center aisle barn with two stalls per side and a tack/feed room at the end. Benefits: Easy to manage, affordable to maintain, quick to clean.
12-Stall Barn Ideal For: Boarding barns, trainers, or breeding facilities. Layout Option: Center aisle with six stalls per side or an L-shaped or U-shaped configuration for added airflow. Additional Features: Separate grooming bays or wash racks Dedicated vet/farrier treatment area Office/lounge space
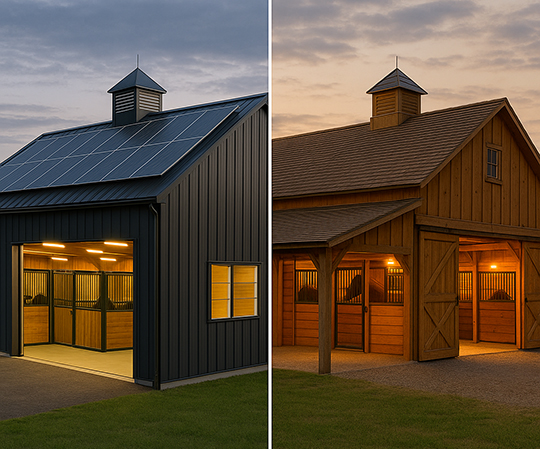
5 Building Materials: Scratch-Build vs
Pros: Fully customizable Matches aesthetic preferences Can expand later Cons: Requires experienced builder Longer construction time May cost more than kits upfront
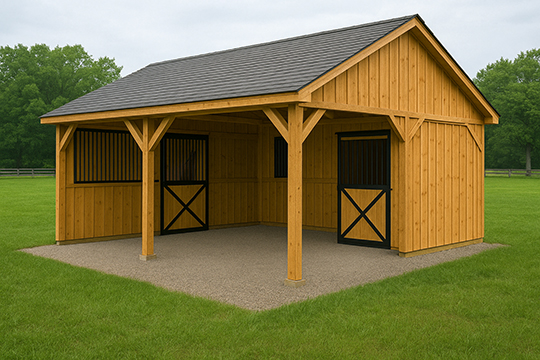
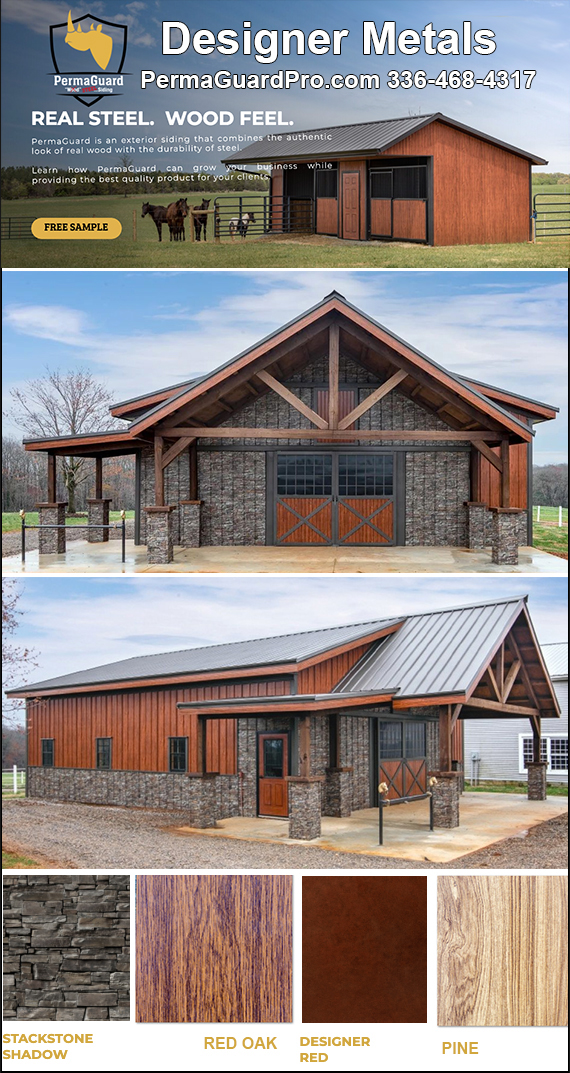
Kit Barn Options Prefabricated barn kits offer convenience, faster build times, and clear instructions. Top Kit Features: Pre-cut materials and hardware Engineered plans for permitting Options for stall fronts, Dutch doors, windows, and overhangs Materials Often Included: Pressure-treated posts Steel or wood siding Stall fronts and partitions Roofing panels Blueprints and hardware Pros: Fast delivery and setup Lower labor costs Budget-friendly and scalable Cons: Less flexible than a custom build May require licensed contractor depending on complexity
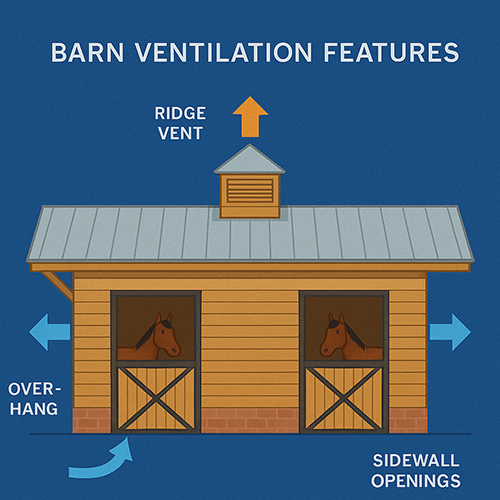
6 Other Must-Have Barn Features Ventilation: Ridge vents, cupolas, and sidewall openings to prevent respiratory issues
Conclusion A well-planned horse barn balances functionality, comfort, and safety. Whether you're designing a 4-stall personal barn or a 12-stall professional facility, start with the right layout and materials. Decide whether you want to scratch-build for customization or opt for a kit to streamline the process. Either way, smart planning will give you a barn you—and your horses—will love for years to come.