Helping Horse Owners Make Informed Decisions
Start Living Your Dream... — Services (Owning, caring for, and housing equine companions is no small venture)

Start Living Your Dream...

Owning, caring for, and housing equine companions is no small venture

Dreaming of your own equine facility and want a professional design firm to plan it?

Reviewed by Ann Pruitt, InfoHorse.com · Updated May 2026
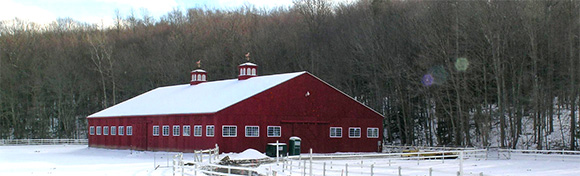
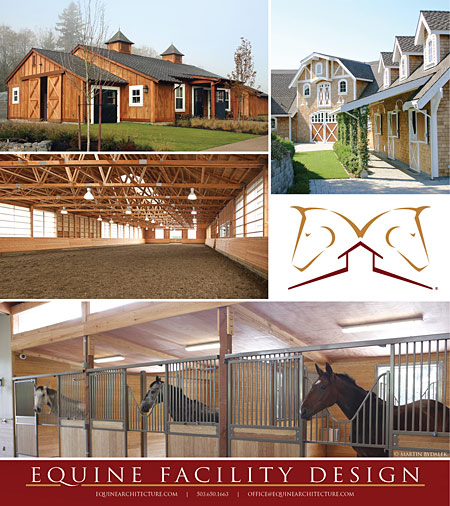
Equine Facility Design custom equestrian barn and arena project showcase
Start Living Your Dream...
Equine Facility Design- Professional Design Firm
Start Living Your Dream!

Start Living Your Dream...

Owning, caring for, and housing equine companions is no small venture. At Equine Facility Design, Owner, Matthew Johnson gives his personal attention to each client’s requirements throughout the entire equestrian project development process. At the same time, he professionally manages and incorporates aesthetically durable health and safety design aspects in the firm’s projects, from inception through construction. Equine Facility Design has been proud of their successes and customer satisfaction both nationally, and internationally.

Meet The Owner of Equine Facility Design...

Architect Matthew E. Johnson, owner of Equine Facility Design, was trained in English disciplines as a child, attended Devon Horse Shows, and watched Radnor Hunt Club fox hunts. This early immersion in the equine world helped define his approach to the work he loves. His appreciation for, and understanding of these magnificent animals serve as cornerstones for his conceptualized approach throughout the planning, design, and construction aspects at Equine Facility Design. Matthew graduated cum laude with a Bachelors of Architecture Degree from Syracuse University, with an additional minor in ceramics. Matt has additionally designed and managed many commercial, institutional, health care, and residential projects within the United States.

What Our Clients Are Saying...

"Everything with the barn is great it is almost impossible to pick a favorite thing about the barn and arena. One of my favorites is all the natural light we only use the lights in the grooming bays and wash rack. I'm also very happy we went with the pavers the barn is very quiet."Owner, Red Wagon Farm

“My barn is designed like a Swiss watch. It is very small but works perfectly. We can keep up to 8 high performance sport horses on a property that is not even four acres due to the thoughtful planning and excellent layout of the entire facility. I couldn't be happier with how Whiskey Hill Farm looks or performs." Hilary Bates, Whiskey Hill Farm, Woodside, CA

"We are extremely happy about the results [of our barn]! Credit needs to go to YOU." – Mary Foley, Owner, Carriage House Farm

"You were so quick to fix the design from the original architect...thank you for all your help in the past as I look forward to working with you in the final phases of my home and barn remodels."
Cindy Tyree, Freestyle Farm

Getting Started...

The strength of our firm is built on the synergy of in-house professionals with extensive experience in equestrian architecture and landscape design. We combine these perspectives with solid project management skills and knowledge of the intricacies of equestrian planning. The successful realization of quality projects stems from our mastery of a range of services:

• Feasibility Studies for Site and Development Programs
• Site Research, Site Planning, Site Layout, Grading and Drainage Design
• Equestrian Architecture Design for Stables, Arenas, Accessory Structures
• Residential and Landscape Designs

We often team with other professionals either as project lead designer and manager or as a design consultant working with architectural and engineering firms. We are typically involved in three to four phases of work, from the beginning of design to the completion of the project:

• Research and Master Planning
• Design Development
• Construction Documentation
• Project Management and Consultation

Please Check Us Out At...

www.equinearachitecture.com
Facebook: Equine Facility Design

And Our Other Ventures At…
www.equinefacilityproducts.com
www.trilogybarns.com

We welcome your phone calls and emails and look forward to talking to you today!
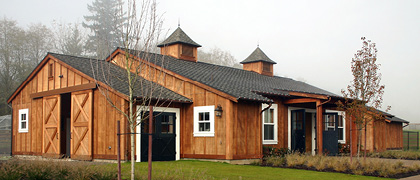


Equine Facility Design custom equestrian barn and arena project showcase

What does Equine Facility Design actually do?

Equine Facility Design is a professional design firm specializing in planning, design, and project management for sites and structures used by the horse community. The practice does not sell stock barn plans; instead, owner and architect Matthew Johnson designs each barn, arena, and farm to the client's specific needs, terrain, and disciplines. Projects range from a single private stable to full multi-building breeding and training campuses, with the health and safety of horses and people treated as the first priority of every layout.
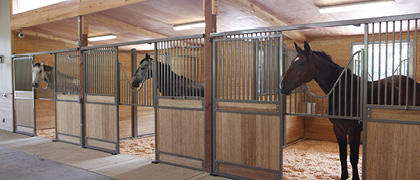
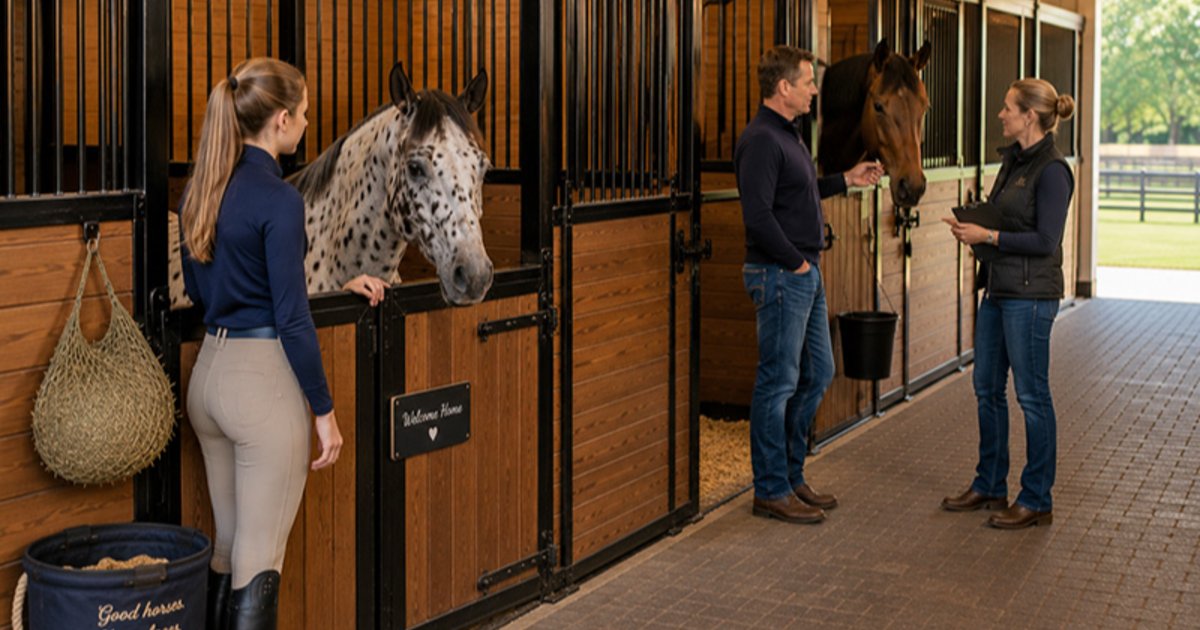
Equine Facility Design equestrian architecture and facility design services

Who is behind the firm?

The firm is led by owner Matthew Johnson, who gives his personal attention to each client's requirements throughout the entire equestrian project development process. Equine Facility Design operates alongside two sister ventures under the same ownership: Equine Facility Products, which brings together a collection of innovative and tested building products for equine environments, and the Trilogy Barn and Stable Company line. The main office is at 2175 NW Raleigh Street, Suite 110, Portland, OR 97210, with an East Coast office in St. Augustine, FL, reachable at (503) 650-1663 or.
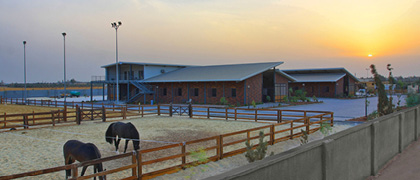
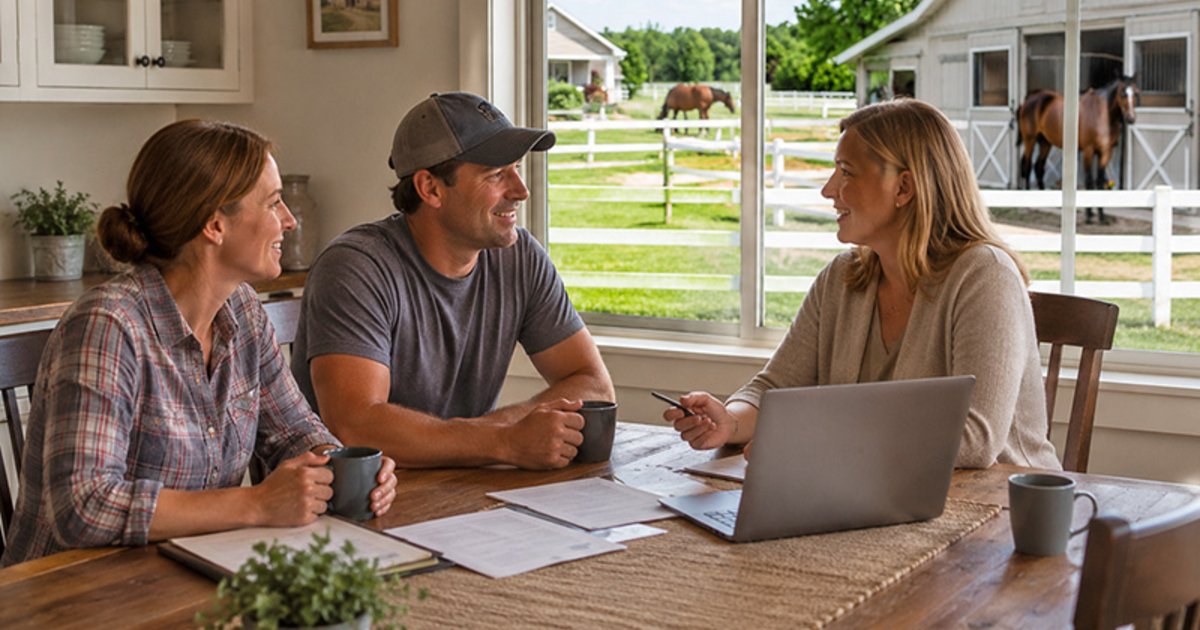
Equine Facility Design four-phase horse barn design process

What kinds of structures and sites do they design?

The portfolio spans private equestrian stables, horse barns, indoor and outdoor riding arenas, dressage arenas, covered round pens, broodmare and stallion barns, training and rehabilitation facilities, carriage houses, pasture shelters, residences, guest houses, and storage and maintenance buildings. Site work includes feasibility studies, site research into physical conditions and zoning, site planning and layout, and grading and drainage design. The firm also handles residential design, renovation, and landscape elements such as trails, viewing areas, pools, tennis courts, and planting that blend beauty with function.
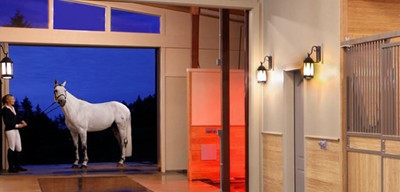
Ios Ranch custom horse facility designed by Equine Facility Design

How does the four-phase design process work?

Engagements move through four phases. Phase 1, Research and Master Planning, produces a site master plan identifying existing conditions and planning requirements. Phase 2, Design Development, delivers site layouts, preliminary floor plans, exterior elevations, building sections, and preliminary cost estimates. Phase 3, Construction Documentation, produces complete drawings, specifications, and materials for contractor bidding and permit submission. Phase 4, Project Management and Consultation, keeps the design professionals available during construction to review the work in process and assist the owner in decision making throughout the project.

What does a finished Equine Facility Design project look like?

Wild Turkey Farm, a 215-acre Willamette River breeding and training center in Wilsonville, Oregon, shows the firm's range: a 125' x 250' steel indoor riding arena, a 22-stall training barn with rehabilitation facilities, a 15-stall retirement barn, a 6-stall stallion barn with laboratory and breeding room, and a 12-stall broodmare barn with 12' x 24' stalls expandable for weaning, plus a Grand Prix jump field, pastures, trails, pond, and compost facility. Other built work includes Maple Leaf Farm (an 8,000 sq ft, 12-stall barn with a 150' x 300' outdoor arena), Hunter Creek Farm, and Kirkwood Farm in Vancouver, WA. The firm coordinates with structural engineers, manufacturers, suppliers, and contractors on every build.

How do you start a project and what does it cost?

Prospective clients reach the firm by phone at (503) 650-1663 or email at to discuss their land, goals, and disciplines. Because every design is custom rather than a stock plan, work is billed hourly, with a written scope of work and estimated hours provided for longer projects. Out-of-state owners are supported through coordination with local professionals, and the firm serves clients across the country from its Oregon and Florida offices.

Share This Solution
The Solution Section (FAQ)
What does Equine Facility Design do?
Equine Facility Design is a professional design firm specializing in equestrian architecture, master planning, and construction documentation for horse properties. Owner and architect Matthew Johnson gives personal attention to each client's requirements throughout the entire project, from inception through construction. The firm has completed projects both nationally and internationally.
Who designs the projects, and what are their qualifications?
Projects are led by architect Matthew E. Johnson, owner of Equine Facility Design, who graduated cum laude with a Bachelor of Architecture degree from Syracuse University. Trained in English disciplines as a child, he brings a lifelong understanding of horses to the planning, design, and construction process. He has also designed and managed commercial, institutional, health care, and residential projects across the United States.
What types of equestrian structures can you design?
The firm provides equestrian architecture design for stables, arenas, and accessory structures, along with residential and landscape designs. Projects are approached with aesthetically durable health and safety design aspects built in. Site research, site planning, layout, grading, and drainage design are all part of the service range.
Do you handle site planning and feasibility before construction begins?
Yes. Equine Facility Design offers feasibility studies for site and development programs, plus site research, site planning, site layout, and grading and drainage design. These early-stage services help you understand whether a property can support your equestrian goals before you commit to building.
What are the phases of a typical project?
The firm is typically involved in three to four phases, from the beginning of design to project completion: Research and Master Planning, Design Development, Construction Documentation, and Project Management and Consultation. This staged approach carries a project from concept through to a finished, working facility.
Can you work with my existing architect or engineering firm?
Yes. Equine Facility Design often teams with other professionals, serving either as the project's lead designer and manager or as a design consultant working alongside architectural and engineering firms. The firm's strength comes from in-house professionals with extensive experience in equestrian architecture and landscape design combined with strong project management.
Can a well-designed barn really work better on a small property?
Thoughtful planning is exactly what the firm focuses on. One client kept up to eight high-performance sport horses on a property under four acres thanks to careful layout, while others highlighted abundant natural light and quiet flooring. The goal is a facility that performs as well as it looks, tailored to your land and your horses.
How do I get started with Equine Facility Design?
The firm welcomes phone calls and emails and looks forward to discussing your project. You can call 503-650-1663 or email [email protected] to begin a conversation about your equestrian facility. Reach out to talk through your master plan, design, or consultation needs.
What is Equine Facility Design?
Equine Facility Design is a professional design firm specializing in planning, design, and project management for sites and structures used by the horse community. It is owned by architect Matthew Johnson and designs custom horse barns, riding arenas, and full equestrian farms rather than selling stock plans.
Who owns Equine Facility Design?
The firm is owned by Matthew Johnson, who gives his personal attention to each client's requirements throughout the entire equestrian project development process. Equine Facility Design also operates alongside sister companies Equine Facility Products and Trilogy Barn and Stable Company under the same ownership.
What does the tagline "Start Living Your Dream" mean?
"Start Living the Dream" is the firm's brand promise around equestrian barns and architecture. It reflects the goal of turning a horse owner's vision for their property into a buildable, custom-designed facility tailored to their horses and disciplines.
Where is Equine Facility Design located?
The main office is at 2175 NW Raleigh Street, Suite 110, Portland, OR 97210, and the firm also maintains an East Coast office in St. Augustine, Florida. Out-of-state clients are served by coordinating with local professionals near their project site.
How do I contact Equine Facility Design?
You can reach the firm by phone at (503) 650-1663 or by email at [email protected]. These contacts are the starting point for discussing your land, project goals, and the disciplines your facility needs to support.
What types of structures does the firm design?
The firm designs private stables, horse barns, indoor and outdoor riding arenas, dressage arenas, covered round pens, broodmare and stallion barns, training and rehabilitation facilities, carriage houses, and pasture shelters. It also designs residences, guest houses, storage and maintenance buildings, and landscape features such as trails, viewing areas, and pools.
Does Equine Facility Design sell stock barn plans?
No. The firm explicitly states that it does not sell stock plan designs; instead it designs to each client's specific needs. Every barn, arena, and farm layout is custom-developed for the property, the horses, and the owner's goals.
What are the phases of the design process?
There are four phases: Research and Master Planning, Design Development, Construction Documentation, and Project Management and Consultation. Each phase has clear deliverables, from an initial site master plan through complete construction drawings and on-site decision-making support during the build.
What happens during the Research and Master Planning phase?
In this first phase the firm produces a site master plan that identifies existing conditions and planning requirements. The client provides site information and project goals, and the firm researches the land's physical condition along with zoning and planning codes.
What is delivered in the Design Development phase?
Design Development produces the site layout and preliminary building floor plans, exterior elevations, and building sections, along with preliminary cost estimates. The client reviews these plans and approves the design direction, and planning approvals may be prepared with local consultants where needed.
How is the firm involved during construction?
In the Project Management and Consultation phase, the design professionals remain available to review the work in process and assist the owner in decision making throughout the project. This ongoing involvement helps keep the build aligned with the approved design and the owner's intentions.
How does Equine Facility Design charge for its work?
The firm uses an hourly billing model because each project is custom rather than a stock design. For longer projects it provides a written scope of work with estimated hours, so clients understand the anticipated effort before committing.
Can the firm work on projects outside Oregon?
Yes. With offices in Portland, Oregon and St. Augustine, Florida, Equine Facility Design serves clients across the country. For out-of-state projects it coordinates with local professionals, structural engineers, and contractors to manage the work.
What is an example of a completed Equine Facility Design project?
Wild Turkey Farm is a 215-acre Willamette River breeding and training center in Wilsonville, Oregon. It includes a 125' x 250' steel indoor arena, a 22-stall training barn, a 15-stall retirement barn, a 6-stall stallion barn, a 12-stall broodmare barn, plus a Grand Prix jump field, pastures, trails, a pond, and a compost facility.
Does the firm design breeding facilities?
Yes. The portfolio includes dedicated stallion barns with laboratory and breeding rooms and broodmare barns with stalls sized 12' x 24' that can be configured for weaning. Wild Turkey Farm was designed as an elite breeding and training center for up to roughly 70 horses.
What is Equine Facility Products?
Equine Facility Products is a sister company under the same ownership that brings together a collection of innovative and tested building products for equine environments and beyond. It complements the design firm by supplying components suited to barns, arenas, and stables.
How is horse and rider safety addressed in the designs?
The firm treats the health and safety of horses and people as a priority in every layout, considering all aspects that will affect them. It collaborates with structural engineers and weighs materials, code requirements, grading, and drainage so that the finished facility is both safe and functional.

Contact Start Living Your Dream...

Call Email
Ann Pruitt
Contact Ann Pruitt
InfoHorse.com