

Creating a Safe and Healthy Stable Stall Design By Thomas L. Croce Architects Inc.
The right horse stall size depends on the animal being stabled: miniature horses and ponies up to 15hh are easily accommodated in a 10’ X 10’ stall, horses up to about 16hh in a 12’ X 12’, and very large warmbloods, draft horses, or horses confined to their stalls need 14’ X 14’ or larger. Every stall must allow the animal to move comfortably and lie down without getting cast, with partitions at least 8’-0” high and, if a ceiling is a must, a minimum ceiling height of 12’-0”. Plan a door opening of at least 48”—up to 60” for very large draft horses—kept free of anything projecting into the opening, including the latch.
Stalls are the most basic component of every stable, who’s primary function is to provide a safe and healthy environment for our horses.
Whether it’s a two stall back yard barn or a full scale boarding facility the basic requirements of all stalls are the same. THE Basic Elements IN Stall Design.
Appropriate stall size Door size and door type Stall front and partition type and construction Flooring type (look for in future article) Lighting (look for in future article) Ventilation (look for in future article)
Determining THE Appropriate Stall Size
The two factors that are moat important in determining the appropriate stall size are: 1.– The type of horse being stabled. 2.– The amount of time the horse will spend in the stall.
Horses are most comfortable in the middle of very large open spaces, so no stall is going to be large enough but the stall has to allow for the animal to move comfortably and lie down without getting cast.
Miniature horses or ponies up to 15hh can easily be accommodated in a 10’ X 10’ stall, horses up to about 16hh can be accommodated in a 12’ X 12’ stall, very large warm bloods or draft horses or for horses confined to their stalls a 14’ X 14’ or even larger. I prefer being able to combine two stalls by utilizing a removable partition. This provides the flexibility to change the stall size as the needs change.
But before you decide that bigger is better, the decision to go large will affect building construction and operating costs. The seemingly simple decision to increase the stall size from 12 X 12 to 14 X 14 will have significant implications for the construction cost, increasing it by as mush as 50%. This same increase can apply to the operational costs as well, requiring additional bedding and labor required for stall cleaning and maintenance.
As important as the ability to move freely, the height of the stall will not only affect the air flow, but can have a significant impact on the animals stress level. Stall partitions that are a minimum of 8’-0” high provide a good safe enclosure, but a stall with a 8’-0” ceiling will feel much more enclosed and will more likely have a adverse affect on the animals stress level. If a ceiling is a must, try to maintain a minimum ceiling height of 12’-0”.
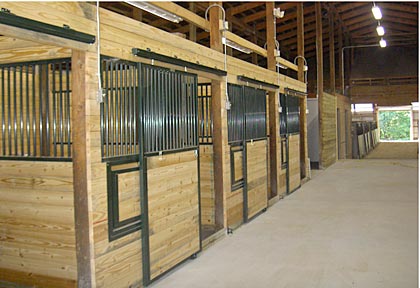
There are many options when selecting the stall doors, but the main consideration is that the both people and horses are able to pass through the opening safely. I would recommend a minimum door opening of 48” up to 60” for very large draft horses. The type can be either sliding or swinging , but the finished opening should be free of anything that would project into the opening, including the door latch.
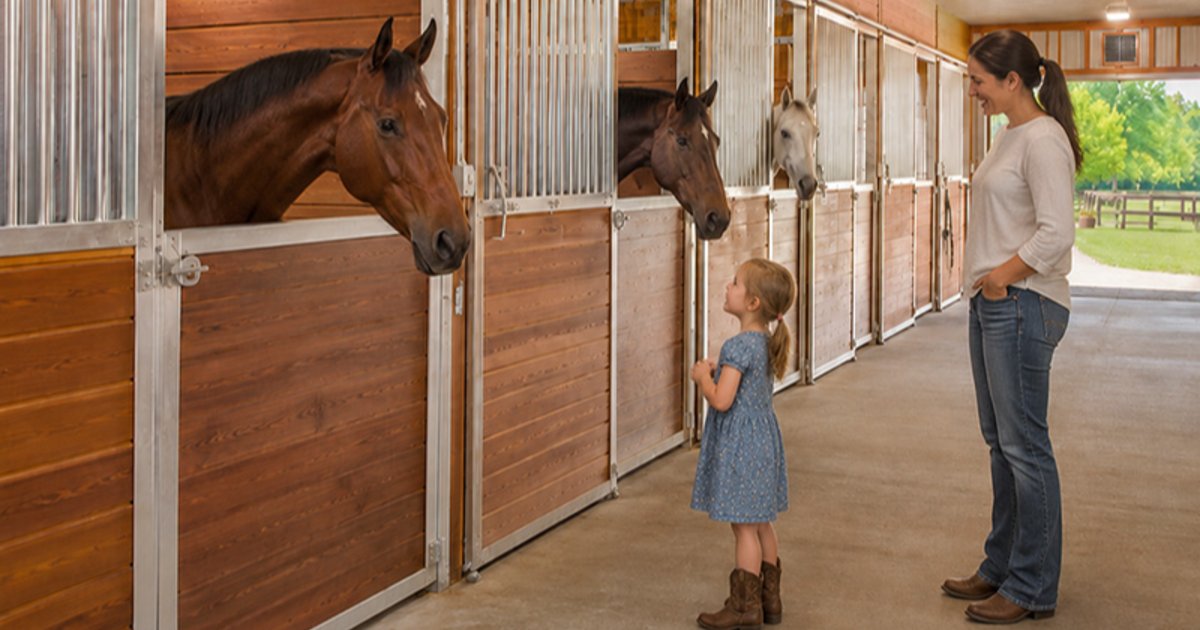
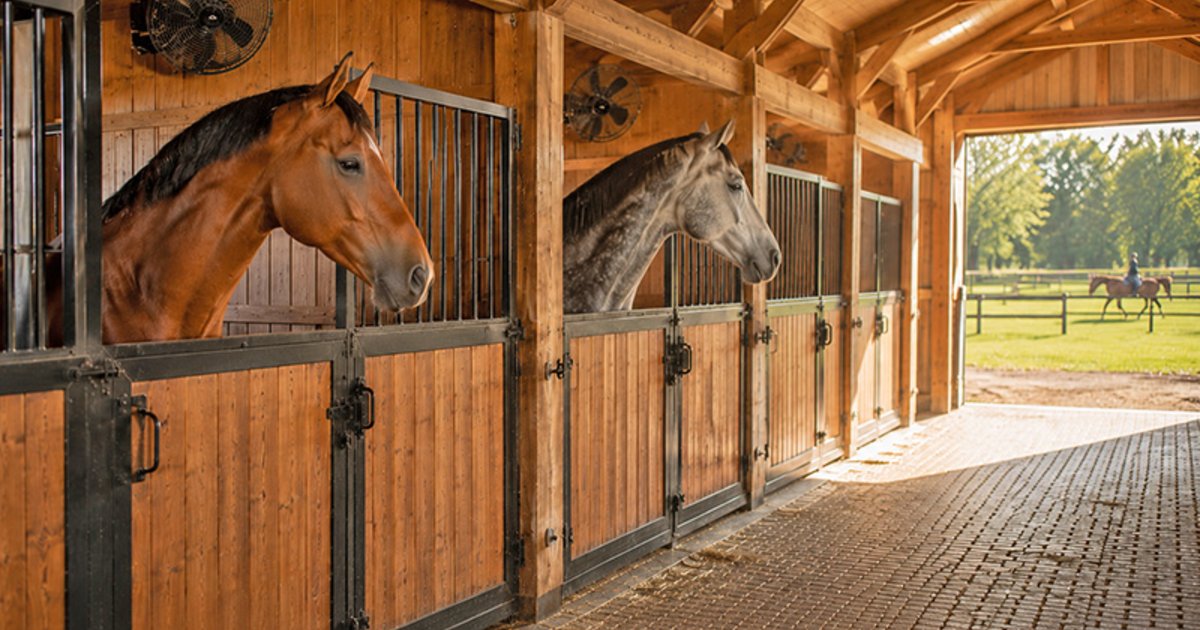
Swinging doors can be either full height solid or divided into an upper and lower panel ( Dutch Door ) The proportions of the door upper to lower sections can vary from equal upper and lower portions to 1/3 upper section and 2/3 lower section. These doors can be constructed from solid wood or a steel bars or a combination of both. Doors can incorporate yokes to allow the horses to hang their heads into the aisle.
This type of door usually requires that the door be anchored to the building structure, usually a solid wood post or steel column anchored in concrete and attached to the building structure overhead. The doors should swing out, and utilize a solid steel spring loaded thumb latch or bolt. Sliding doors may also be constructed of solid wood or more typically a solid wood lower half with '” 14 gage minimum steel bars spaced at 3” on center, on the upper portion of the door.
All the steel should be a minimum of 14 gage and have continuous welds, spot welds do no provide enough strength. The door track can be finished to match the door color or galvanized to prevent rust, and be heavy weight. The door trucks should be ball type self cleaning. There needs to be door glides and stops located at the bottom of the door which will securely hold the bottom of the door in place while it is closed, and a thumb latch or drop pin latch, (which i prefer because it never projects into the door opening)
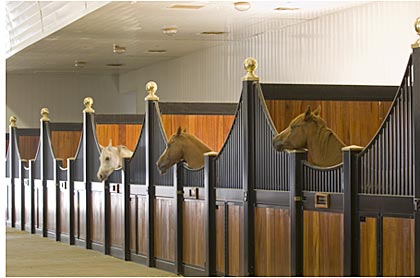
Stall Partitions may be configured in many different ways, but all partitions should be a minimum of 96” tall. The specific design of the partition will vary depending on the type of the facility and the horses being housed in the stall. For example in a private barn the stall partitions may be more open than in a boarding barn, due to the likelihood that the heard will remain fairly stable, and any compatibility issues can more easily be resolved.
Ideally the partitions would be designed to be as open as possible, allowing the horses to see and smell their neighbors. This open design will also improve airflow within the stall and has been shown to help in reducing the stress that can lead to stall vices such as cribbing, head bobbing or weaving. It may be advisable to provide a solid portion of the partition around feed bins, this will help to avoid aggression around feeding time.
The partition wood should be a minimum of 1-1/2” thick tongue and grove southern yellow pine. If steel bars are to be incorporated in the upper half of the partition a minimum of 14 Ga. '” bars spaced 3” on center welded with continuous welds to a 2” 14 Ga. Steel channel or tube.
The planning and design of a project is influenced by many factors. At times one or more of these considerations may be in conflict with each other. Through the critical evaluation of the many design options an architect with equine expertise will be able to help insure that your facility not only meets your needs, but helps you in accomplishing your equestrian goals.
Contact: Thomas L Croce Architects Inc. Tom Croce 2962 N. St. Rt. 48 Lebanon, Ohio 45036 Phone: 513-934-3957 Email: [email protected] Website: tlcrocearch.com