

Better Ventilation for Better Stalls and Barns
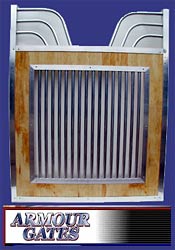
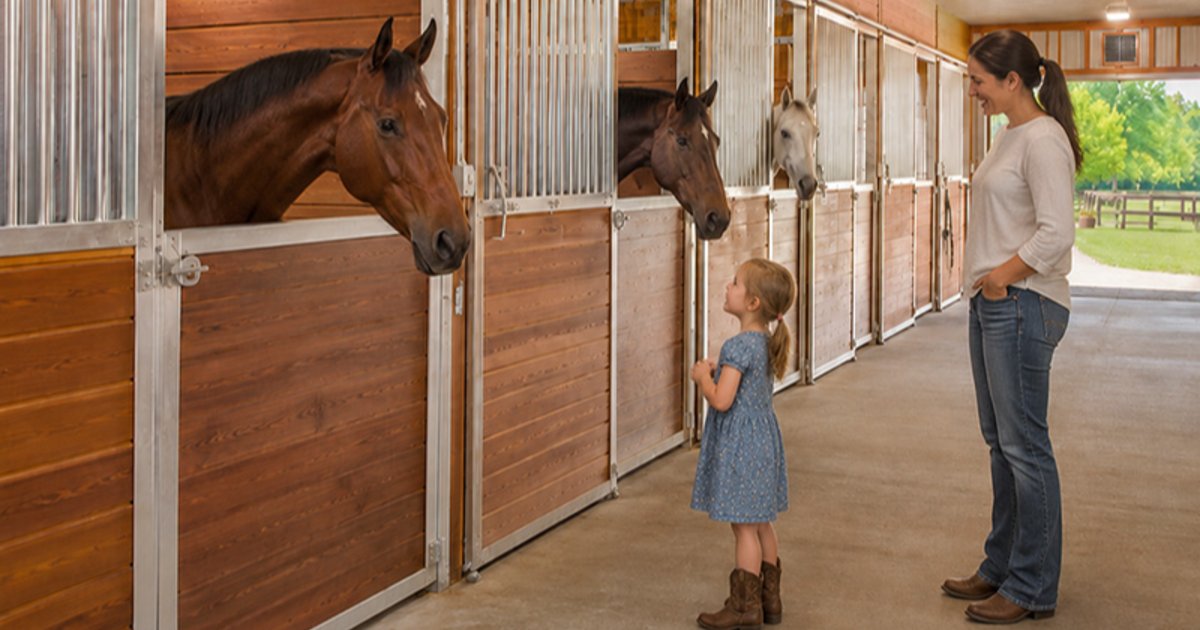
The most practical way to ventilate a horse stall built with full-height lumber walls is to install vent panels in place of a section of boards—Armour Gates manufactures Airflow Vent-Panels in two-, four-, six-, and eight-foot lengths, installed simply by cutting out a small section of the horizontal lumber with a circular saw. For new interior stall walls, the company’s Add-a-Vent grilles slide over the lower boards as an economical alternative to a full-sized dividing grille. Panels used in the lower portion of the stall are built foal-friendly, with round tubes set at a one-inch between-bar spacing for the least interference and the most possible ventilation.
Ventilation has been one of the most important factors in Stall Building since the advent of horse stables and barns. by Armour Gates Inc.
Traditional stalls consist of front, rear, and two sides which usually consist of 2" x 6" lumber
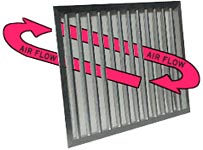
boards placed one on top of the other and built up to a height of eight feet on three sides and an opening for the door or gate at the front of the stall. This makes for a very sound stall but unfortunately this system keeps the horse "IN" and the "Air" "OUT"! When building a NEW barn with stalls it is easy to build in the ever popular stall grilles, and divider bars now prevalent in most modern stables. On stables which were built with full-height lumber walls on three sides the problem of less than adequate airflow can become critical especially in the hot summer months.
Armour Gates has pioneered and developed several innovative products which improve the ventilation of preexisting stalls and also add to the cooling of new units.
Ventilation Panels or Airflow Vent-Panels are available in several sizes to accommodate
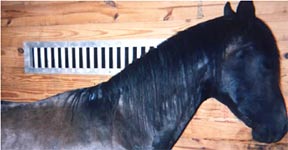
standard timbers or custom sized openings for preexisting stalls. Our panels are manufactured in 2, 4, 6, or 8 foot lengths and heights are made to replace 6, 8, 10, or 12 inch boards. Panels can easily be installed into a full height lumber wall by using a circular saw to cut out a small section of the horizontal lumber. One side of the panel has an overlapping angle with miter cut corners for a finished appearance.
When ventilation panels are being used in the lower portion of the stall, Armour manufactures

them foal friendly that means we place the 1" round tubes at a 1" between bar spacing. This is for the least amount of interference and the most possible ventilation for foals. This neat alternative to replacing whole stall walls, increases socialization while improving air quality.
The Add-a-Vent grilles are similar in nature to the Ventilation Panels or Airflow Vent-Panels except this product is added to walls while building interior stalls. The Add-a-Vent grilles are available in several sizes to accommodate standard timbers or custom sized openings. These grilles are welded together and have one inch round tubes spaced two inches apart for a one inch between bar spacing. Grilles come fully assembled and feature concealed welds for a clean and fresh appearance. The "U" shaped channel slides over
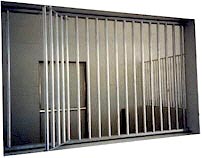
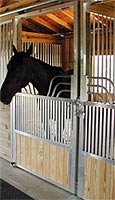
lowers boards and receives one and a half inch timbers which complete the stall wall. The Add-a-Vent Grille is an economical alternative to a full sized dividing grille. It can be added in addition to dividing grilles for extra lower stall ventilation. Grilles may also be inserted into stall front walls which give foals the freedom to browse the isle way and owners to "keep tabs" on little ones.
Contact Us Please phone 800-876-7706, fax 386-740-9077 or email [email protected] for more information and pricing. If you are looking for further ventilating your facility, please also check out our website at www.armourgates.com to see our Coolbreeze sliding door.