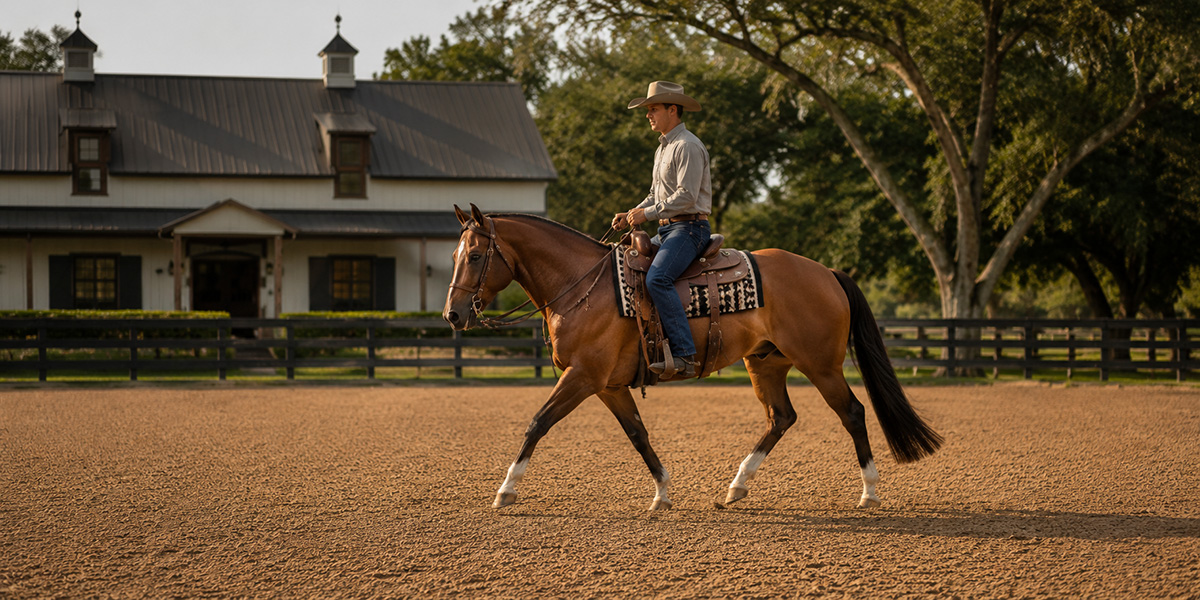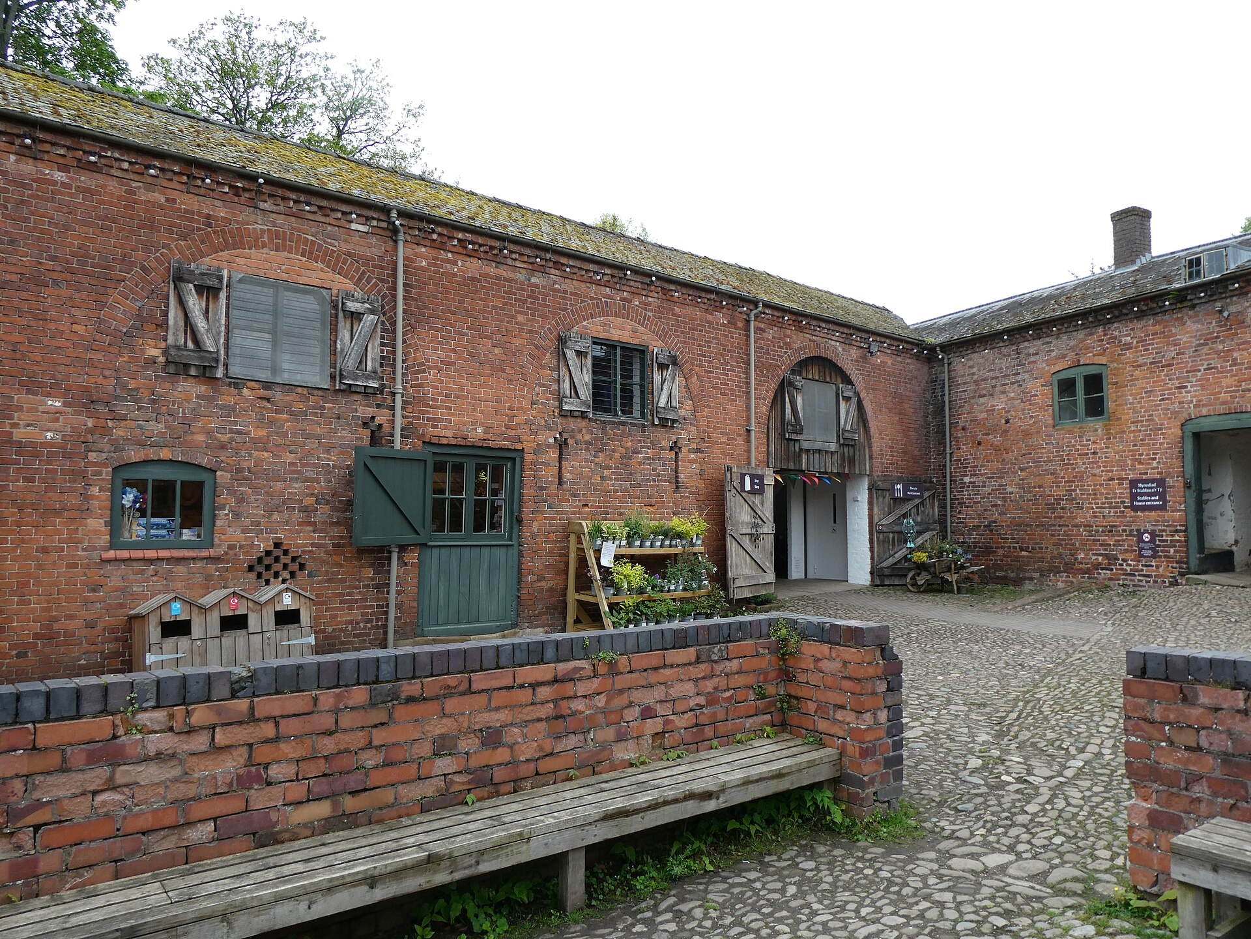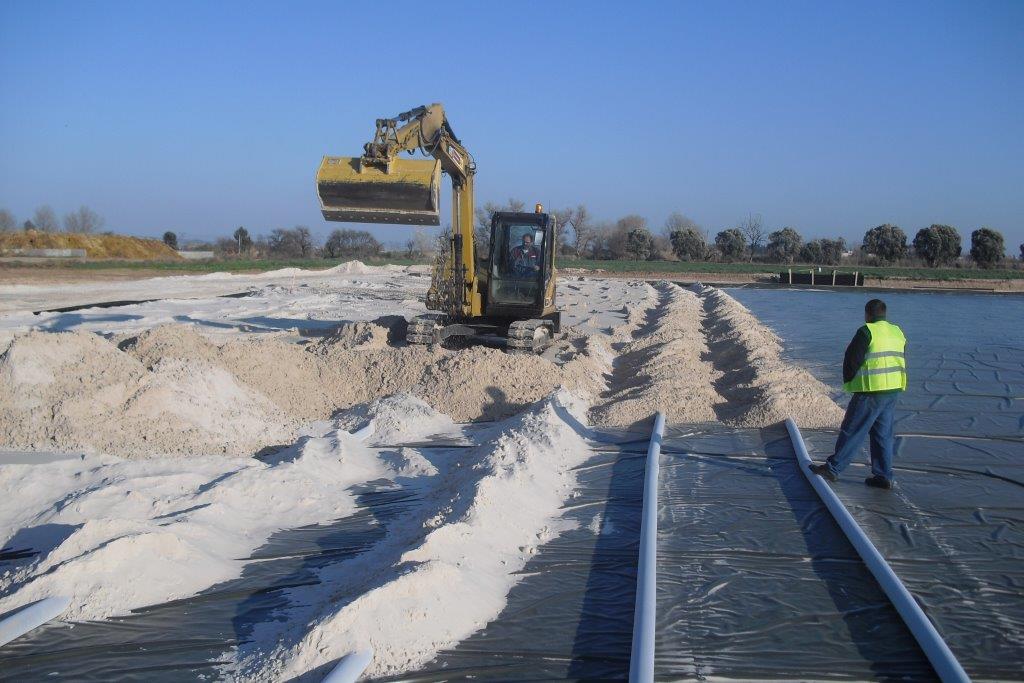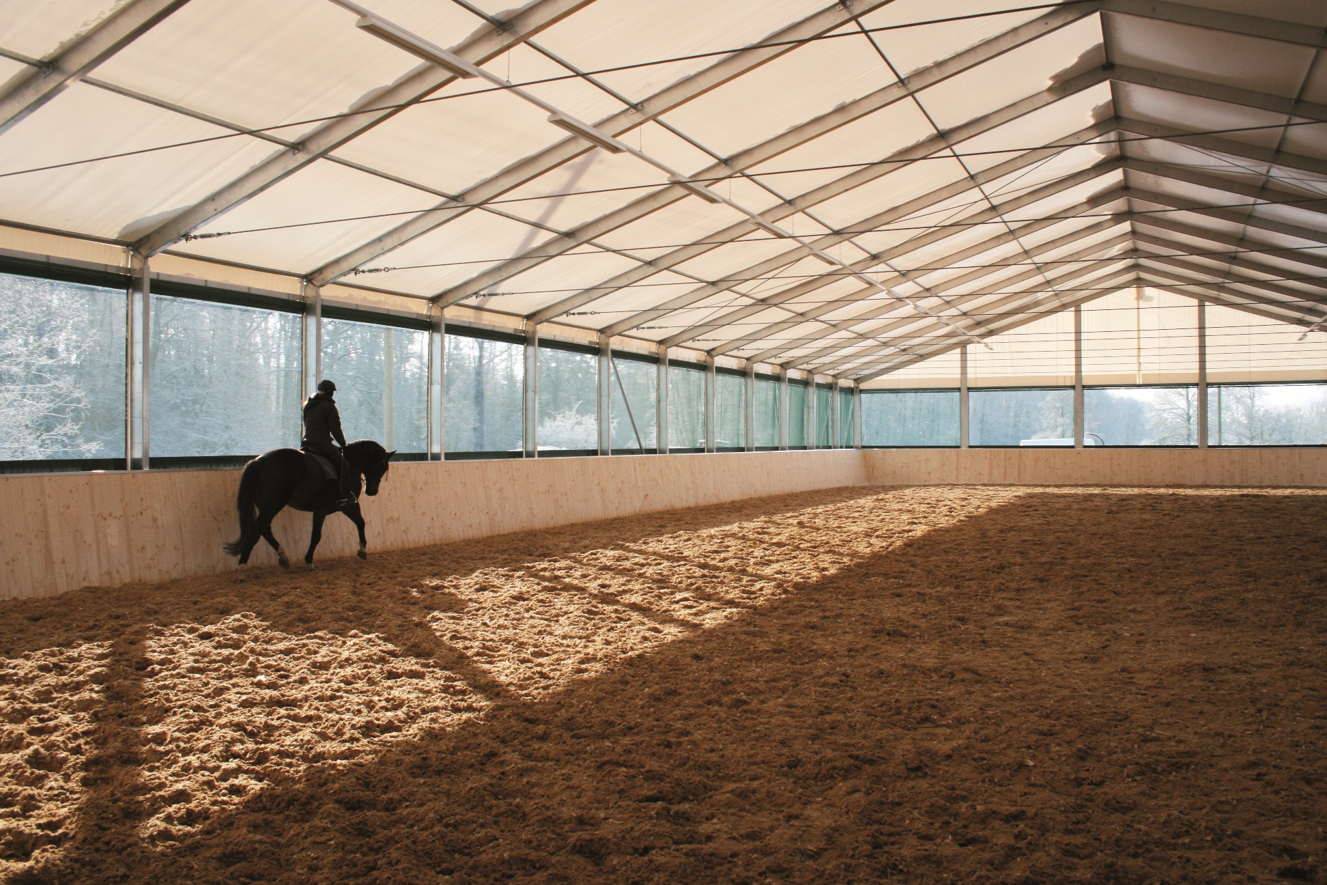


The skeleton you choose for a horse barn matters less than the ventilation, drainage, and stall geometry you refuse to compromise on — but the wrong skeleton for your climate and your county will tax you every year you own it. Pole barn, stick-built, and steel are three answers to the same question, and the honest comparison has nothing to do with which renders best in a brochure. It is about moisture, maintenance, money, and what your local building department will actually let you put in the ground.
What is the difference between a pole barn, a stick-built barn, and a steel barn?
Strip away the marketing and the three types are simply three framing philosophies.
A pole barn — the industry now prefers the term post-frame — carries the whole structure on large laminated wood columns set into the ground or onto concrete piers, typically eight feet or more apart. Horizontal girts span between the posts, engineered trusses span the roof, and there is no continuous foundation under the walls. Fewer members, less concrete, less labor: that is where the savings live.
A stick-built barn is conventional residential framing — dimensional lumber studs at sixteen to twenty-four inches on center, standing on a full poured foundation or stem wall. It uses more material and more carpenter-hours than post-frame, and it is the easiest of the three for any local builder to modify, finish, insulate to house standards, or attach living quarters to.
A steel barn usually means a pre-engineered kit: structural steel columns and rafters bolted together on site, with steel purlins and girts carrying metal cladding. The frame is rot-proof, termite-proof, and non-combustible, and steel spans wide-open interiors without interior posts — which is why indoor arenas so often wear it.
All three can house horses well. All three can house horses badly. The construction type sets your cost curve and your maintenance chores; the design inside it decides whether the barn is actually any good.
Why do most private horse barns end up post-frame?
Because the arithmetic is friendly. As a broad orientation — and every barn quote is stubbornly local — post-frame shells in the mid-2020s have tended to run somewhere in the range of $20 to $60 per square foot, with horse-specific builds (stalls, tack room, better doors and windows) commonly landing in a $35 to $70 band before site work.
Comparable stick-built construction generally prices meaningfully higher because of the foundation and the framing labor, and anything finished to residential grade sits in another bracket entirely. Treat every number here as a compass heading, not gospel: region, material markets, and finish level move these figures constantly, and only bids from builders in your area count.
Post-frame is also fast — a competent crew can dry-in a modest barn in weeks rather than months — and the wide post spacing leaves long, clean bays that suit stall fronts and unbroken runs of insulation. A well-engineered post-frame barn is not a lesser barn. It is the default for a reason.
The honest caveats: columns in ground contact depend on proper treatment and good drainage for their working life, and a post-frame shell still owes the horses the same ventilation discipline as anything else. Cheap is only cheap if it is built right.
When does stick-built earn its premium?
When the barn is more than a barn. If you want an apartment or office over the stalls, finished interior rooms, dormers and rooflines that match the house, or a building a future buyer will read as residential-adjacent rather than agricultural, stick framing carries drywall, plumbing walls, and second storeys in the most conventional way — and every framer in your county already knows how to work on it, extend it, and repair it.
Stick-built also stands on a full foundation, which some owners simply prefer for longevity and for how the building meets the ground. You pay for that preference in concrete and carpenter-hours. On a pure horse-housing brief, it is usually the most expensive route to the same twelve-by-twelve stall — which is precisely why it makes sense when the brief is bigger than horse housing.
What does steel do well — and what must you do for the horses?
Steel's gifts are real: clear spans with no interior posts, a frame that never rots and feeds no insects, minimal structural upkeep, and non-combustible framing — a genuine consideration in a building full of hay and bedding, though no material makes any barn fireproof. For arenas and large multi-purpose buildings, steel is very often the sensible answer.
Its tax is moisture and noise. Horses exhale a remarkable amount of water vapor, and a bare metal skin turns that vapor into condensation the moment temperatures drop — dripping purlins, damp hay, creeping corrosion. A steel horse barn needs its condensation plan designed in from day one: insulation or a condensation-control liner under the roof, a sensible vapor strategy, and honest ridge-and-eave ventilation, not bolted on as an afterthought.
Rain on an uninsulated steel roof is also loud in a way some horses never quite learn to ignore. And no horse should live against bare steel cladding: plan wood or composite kick-lining to at least four feet — higher is better — anywhere a horse can reach the wall.
The Bridleway rule: Buy the skeleton your climate will forgive. A horse forgives a plain barn instantly; it never forgives a damp, airless one.
Do I need a permit to build a horse barn?
You almost certainly need to ask — and the asking is the point. Permitting varies enormously by county, and often by township within a county. Many rural jurisdictions offer agricultural exemptions that let genuinely agricultural buildings skip some or all of the building-permit process, and a private horse barn frequently qualifies. But three catches trip up barn builders every year.
First, exemption follows the parcel and the use, not the building. Whether your land counts as agricultural is a zoning question, and a residential five acres may not qualify where you live even if the identical barn next county over sails through. Second, exemption from the building code is rarely exemption from zoning: setbacks from property lines, height limits, floodplain and drainage rules, and access requirements typically still apply to exempt structures. Third, utilities change the answer — a plain hay shed may be exempt while the same shell with plumbing and electrical triggers permits and inspections for those systems.
So the procedure is unglamorous and non-negotiable: call your county building department and zoning office before you order trusses, describe the building and the parcel honestly, and get the answer in writing. Check for HOA covenants and deed restrictions while you are at it, because private restrictions bind you even where the county does not. An afternoon of phone calls is the cheapest insurance in all of barn building.
What should I plan for water and electric in a new barn?
More than you think, buried deeper than you think, and all at the same time.
Water.
Bury the supply line safely below your local frost line — a common rule of thumb is at least a foot deeper — and finish it with frost-free hydrants, which drain their own risers each time you shut them off so nothing is left standing in the pipe to freeze. Put a hydrant where the work actually happens: the aisle, the wash area, near the paddocks. If automatic waterers are anywhere in your future, run their supply lines while the trench is open, because opening it twice costs real money. And give wash water somewhere deliberate to go; drainage you did not plan becomes mud you cannot cure.
Electric.
A barn is a dusty, damp, corrosive, rodent-rich environment, and US electrical code treats agricultural buildings accordingly — expect requirements along the lines of nonmetallic conduit or jacketed cable, corrosion-resistant dust-tight fittings, enclosed fixtures that keep chaff away from hot surfaces, and Gfci protection on receptacles. The specifics are your licensed electrician's job and your local inspector's word is final; your job is capacity and placement.
Put switched lighting at every entrance, outlets at both ends of the aisle and out of reach of curious muzzles, and size the panel for the barn you will want in ten years — water-heating, fans, a future arena — not the one you are building today.
Dig once.
The excavator is on site exactly once at the cheap moment. Plan water, power, and an empty spare conduit for future camera or data lines into the same trenching day, mark everything on a site plan, and keep that plan where you can find it in twenty years.
How do you actually choose? Start at the horse and work outward.
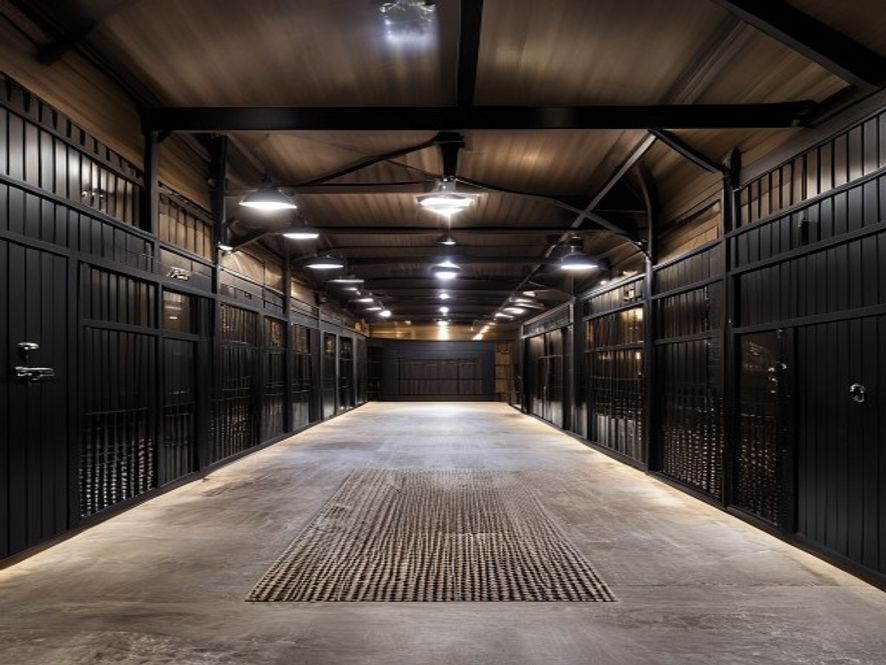
Write the interior specification first, because it does not change with the skeleton: box stalls of at least twelve by twelve feet for an average horse and fourteen feet or more for warmbloods and drafts, an aisle ten to twelve feet wide so two horses can pass and cross-ties are safe, ceilings in the ten-to-twelve-foot range so air circulates and heads stay clear, and ridge-and-eave ventilation moving stale, ammonia-laden air up and out year-round.
Then let your real constraints pick the frame. A straightforward horse barn on a working budget, in a region with good post-frame builders: post-frame, almost every time. Living quarters, finished rooms, or a building that must belong beside the house: stick-built earns its money. A riding arena, a big clear-span, or a low-maintenance frame for the long haul: steel — with the condensation plan and wall lining priced in from the first estimate, not discovered after the first cold snap.
And keep one budget truth in view: the surprises in barn building rarely live in the shell. They live in the dirt — site work, grading, drainage, and the trenches. A modest barn built well, on a properly prepared site, with water and power done right the first time, will serve horses better than a grander shell that ran out of money at the frost line. Barns reward planning the way good riding rewards clarity: quietly, and for decades.