

An indoor arena is not a building; it is civil engineering with a roof on it. The sticker shock makes sense the moment you stop pricing it like a barn and start pricing it like what it actually is — a column-free span wide enough to canter through, standing on ground that has been rebuilt from the subsoil up. Here is where the money goes, layer by layer, and what any of it is worth on the day you eventually sell.
What makes an indoor riding arena so expensive to build?
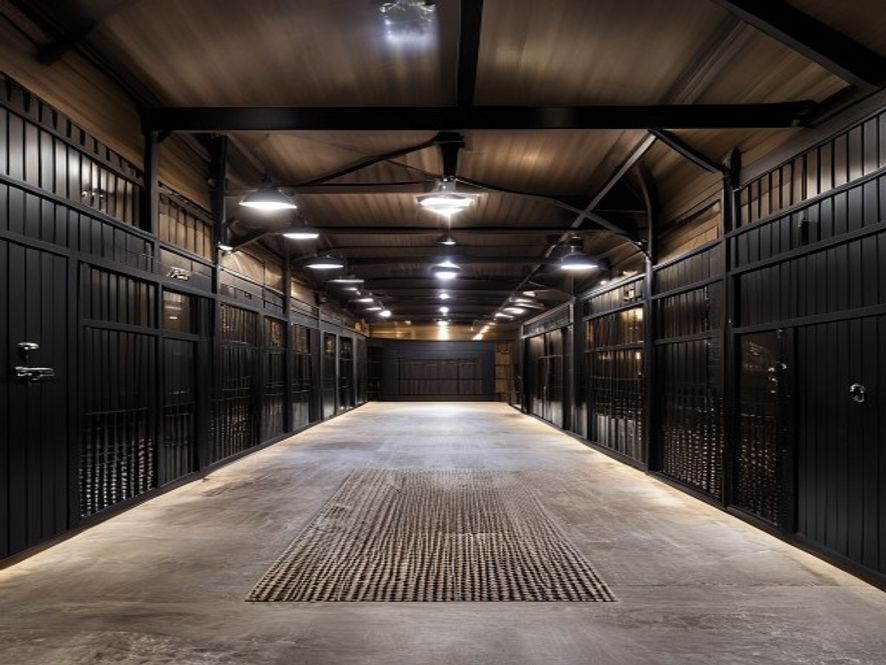
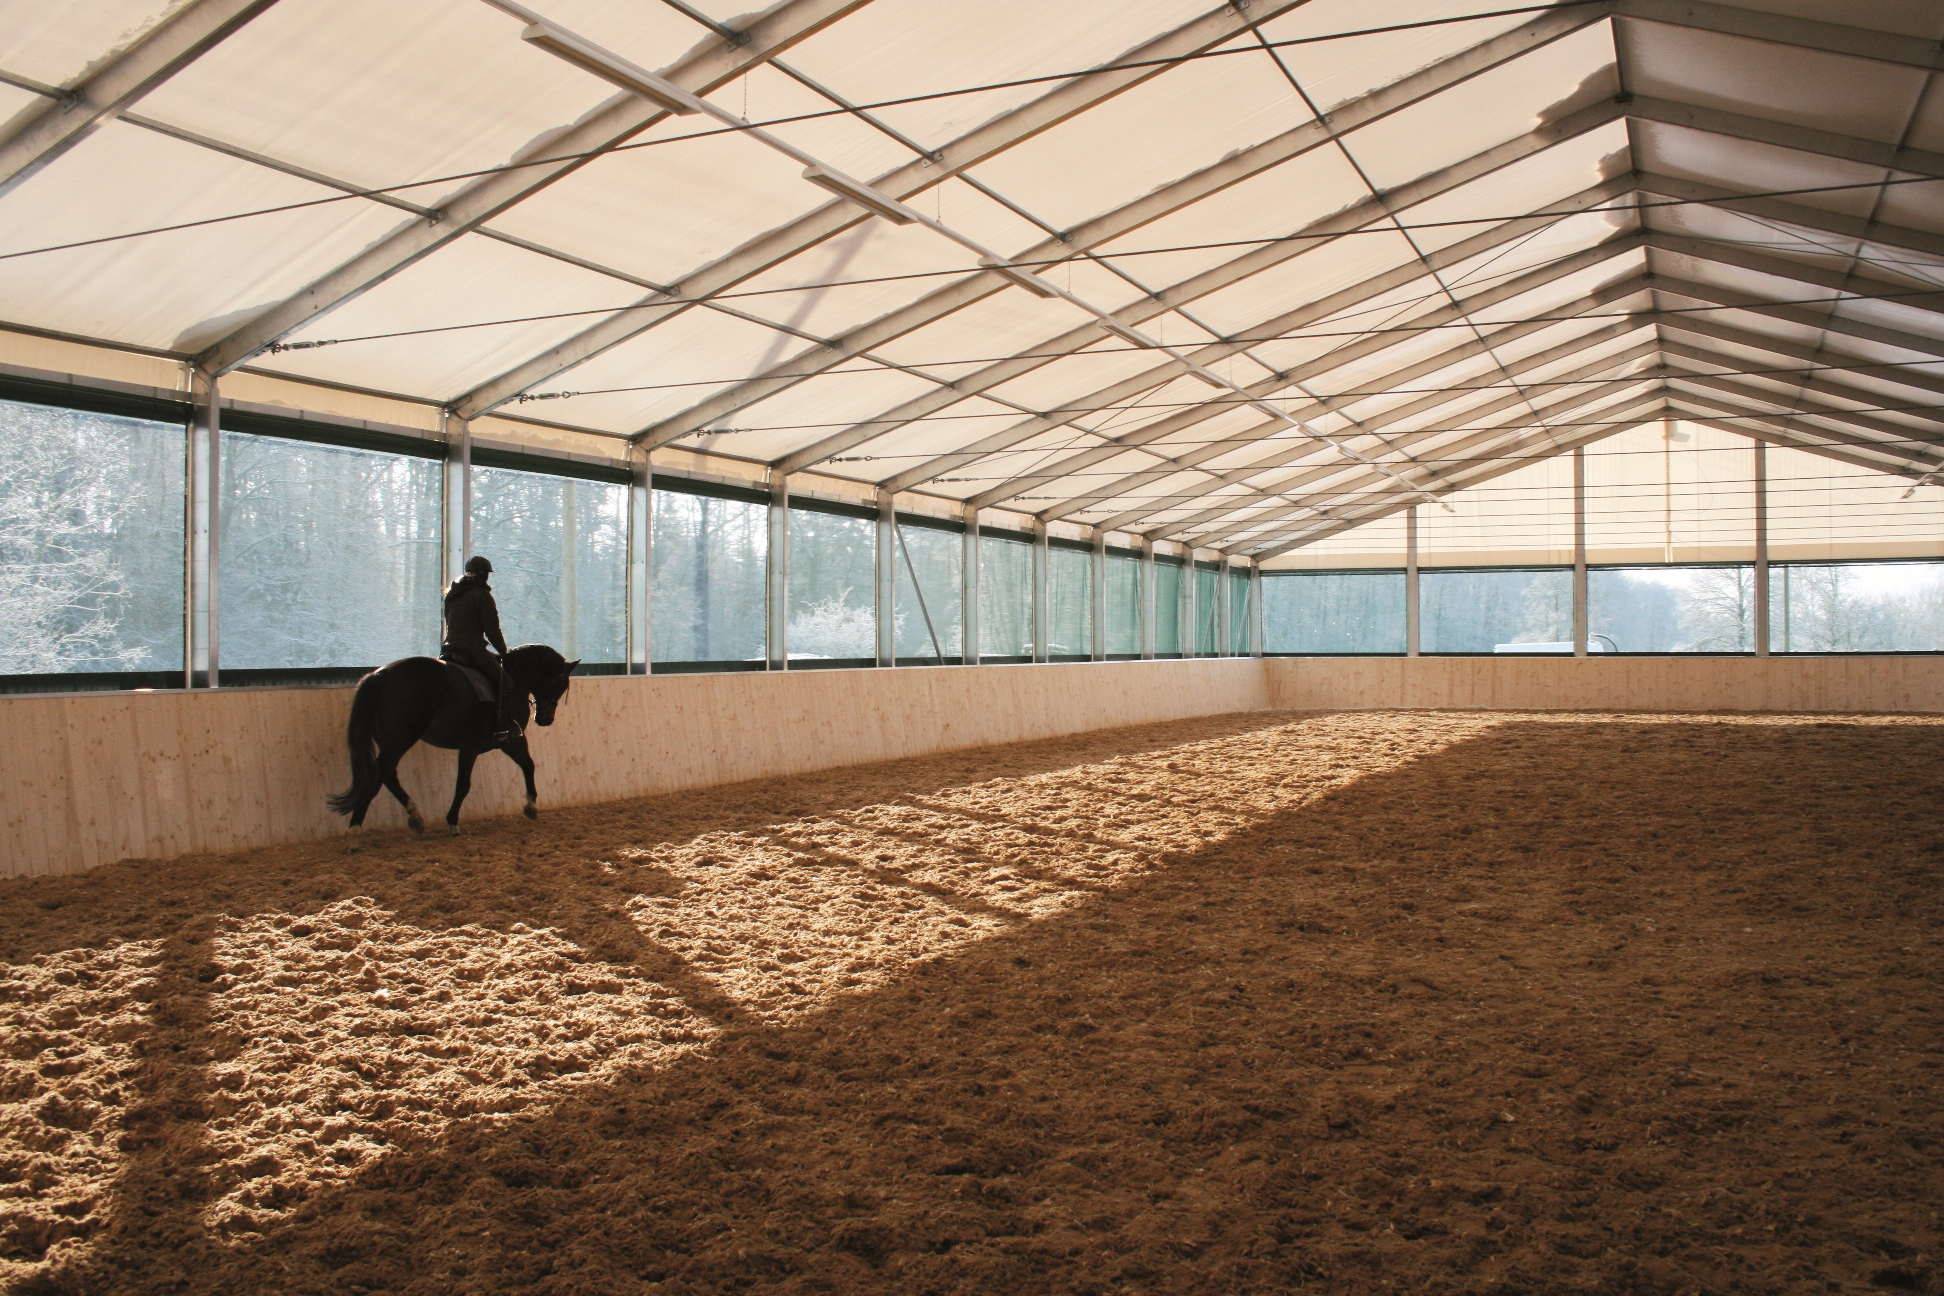
The short answer is the span. A hay barn can put a post wherever the framing wants one; an arena cannot, because a horse at a working canter needs every foot of that space and a rider needs to see across all of it. The moment you demand sixty-plus feet of air with nothing holding the roof up in the middle, you leave agricultural building prices behind and enter structural engineering.
The numbers follow from the geometry. A regulation dressage court is 20 by 60 meters — roughly 66 by 197 feet — so a building that fits one with a civilized margin runs on the order of 80 by 200 feet. That is 16,000 square feet of clear-span roof, engineered to carry your region's snow and wind loads across the full width with no interior columns to share the work.
Published figures for finished indoor arenas in the United States commonly land between roughly $150,000 and $500,000, with per-square-foot totals quoted anywhere from about $40 to $125 depending on size, finishes, and region. Steel shell packages alone are often quoted in the $25 to $50 per square foot range before erection labor, and conventional wood framing over the same clear span typically costs meaningfully more. Treat every one of those numbers as a starting range, not a promise — your soil, your snow load, and your distance from a gravel pit will all move them.
So the honest answer to the question is threefold. You are buying a great deal of engineered span; you are buying it to a load rating your local climate dictates; and you are buying it on top of ground that must be rebuilt before the first column stands. That last part deserves its own section, because it surprises almost everyone.
Why the ground costs as much as the roof
Before any steel arrives, the site must be stripped, cut, filled, and compacted into a level pad that will not move. Site preparation alone is commonly quoted at $10,000 to $50,000, and difficult soils can push well past that. A geotechnical evaluation costs a small fraction of the project and tells you, before you commit, whether the ground can carry what you intend to put on it.
Then comes the base — typically four to six inches of compacted crushed stone, deeper in some designs, graded to tolerances measured in fractions of an inch. This is laser-grading territory, not a neighbor with a box blade, and aggregate work is often priced around $1.50 to $5 per square foot plus labor. The base is the foundation the footing rides on for the next thirty years, and no surface, however dear, can rescue a poor one.
Drainage is the quiet line item that decides whether the rest of the budget was wasted. Depending on how much water the site must manage, purpose-built drainage commonly adds $5,000 to $15,000 or more. Water that gathers under an arena base does not stay politely under it — it heaves the pad, softens the footing, and undoes the laser work one wet season at a time.
Footing is a system, not a pile of sand
The riding surface looks like the cheap part and behaves like the technical one. Decent arena sand often runs on the order of $1 to $2 per square foot installed, but "sand" is doing a lot of work in that sentence. The right material is angular, washed, and graded to a specification — not whatever the nearest pit happens to load first.
Fiber and textile additives, blended through the sand at roughly $0.50 to $2.50 per square foot, bind the surface and add spring and shear stability. What they mostly buy is consistency: a surface that rides the same in the spooky corner as it does on the center line, in February as in June.
And every good surface is, underneath it all, a moisture-management system. Sand at the wrong moisture content is either concrete or beach, and keeping 16,000 square feet evenly damp is real daily work — which is why some builds now put the watering underneath the arena instead of above it.
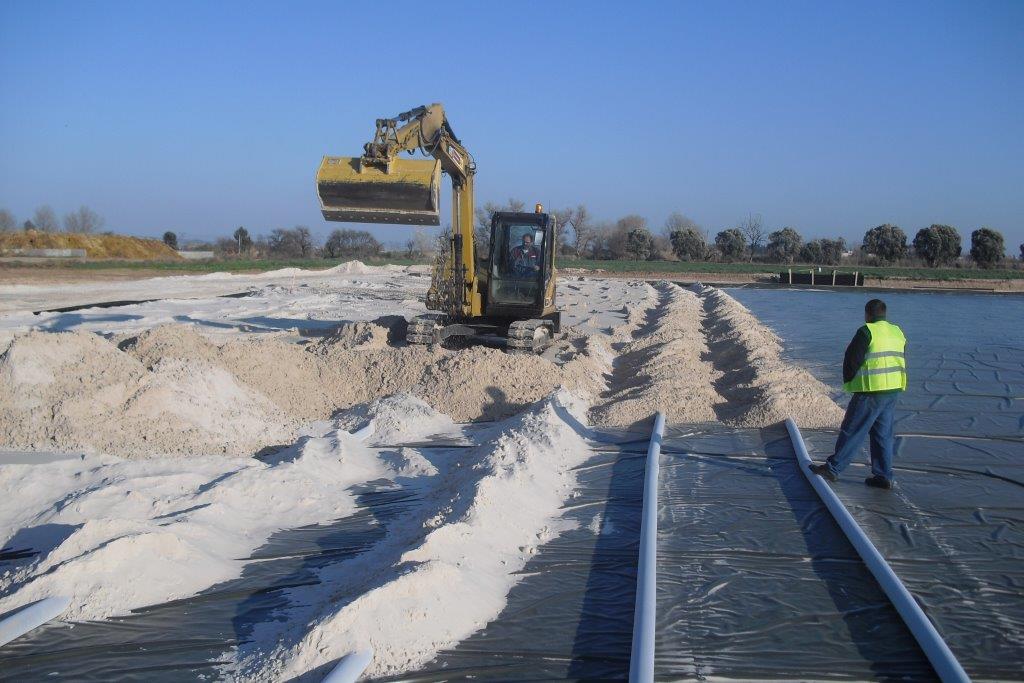
An ebb-and-flow base inverts the usual arrangement. A watertight liner turns the arena floor into a shallow basin; a pipe array, a pump, and level sensors hold water at a set height beneath the footing, and capillary action wicks moisture upward so the surface stays evenly damp from below. Suppliers of these systems report substantial water savings compared with overhead sprinklers — figures up to about 75 percent are claimed — and the daily ritual of dragging hoses disappears. It is not a budget item for every build, but it explains how two arenas of identical size can honestly be priced tens of thousands of dollars apart.
The Bridleway rule: Spend first on what gets buried — engineering, base, drainage. Everything you can see can be upgraded later; nothing underneath ever can.
Where the rest of the budget goes
Lighting and electrical work for an arena is commonly quoted at $5,000 to $25,000 depending on size and how evenly you want the far end lit. Ventilation and heating packages range wider still — roughly $8,000 to $40,000 — and in cold climates insulation is not a luxury: an uninsulated steel roof over warm horses will condense and, on the wrong morning, quietly rain indoors.
Then come the finish items riders actually touch. Angled kickboards protect both horse and wall when a leg or a shoulder meets the perimeter; oversized doors let a drag and a tractor in; a modest viewing room turns a building into a place people want to be. None of these is individually shocking, but together they are why "shell plus finish-out" so often lands at well above the shell price alone.
Two line items sit on top of everything. A general contractor typically runs 10 to 20 percent of the project, and permitting commonly costs $1,000 to $10,000 — though permit requirements, setbacks, stormwater rules, and agricultural exemptions vary by county, sometimes dramatically. Get your county's answers in writing before the design is final, not after.
Do horse facilities add to a property's resale value?
Some. Rarely all of what you spent — and it pays to hear that before the concrete trucks arrive rather than after.
Residential appraisers work from comparable sales, and in most markets there simply are not enough arena-equipped comps to support big numbers. The result, reported consistently by appraisers and horse-property agents alike, is that outbuildings — including nearly new indoor arenas — often appraise at a fraction of their construction cost. Practitioners have described basic horse amenities adjusting a modest property's value by figures on the order of $10,000, with deluxe facilities reaching into the $50,000 range. Whatever the local specifics, dollar-for-dollar recovery is the exception, not the rule.
It can even run backwards. On small acreage, an oversized facility is sometimes marked down as an over-improvement, because the land cannot support the number of horses the buildings imply. Appraisers look for balance between infrastructure and acreage, and a grand arena on five acres does not always read as an asset.
Now the other half of the truth. In genuine horse country, a property with a sound arena and a well-built barn sells faster and to a deeper pool of buyers — people who would rather pay a premium than face two years of construction and mud. The value is real; it is simply paid out in speed and buyer depth more than in appraisal arithmetic.
So build the arena for the riding, not the resale. It repays you in ridden winters, sound legs, saved trailering, and lessons that happen regardless of weather. If the spreadsheet only balances because of an imagined resale premium, the spreadsheet is wrong.
Spend the budget so it doesn't spend you
Phase the build. Shell, base, and footing first; lighting upgrades, insulation, and the viewing room when funds allow. A phased build puts quality where it can never be retrofitted and patience where it can.
Size honestly, too. A 60-by-120 schooling space serves flatwork on a workable budget; a full 20-by-60 court with room to set a course wants the 80-by-200 class of building. Shrinking the span to save money is the one economy a jumping rider always regrets.
Then put your money in order: ground, water, surface, span — and let the pretty parts wait their turn. An arena built that way costs what it costs for reasons you can stand in the middle of and see. Or rather, not see. Which is exactly the point.