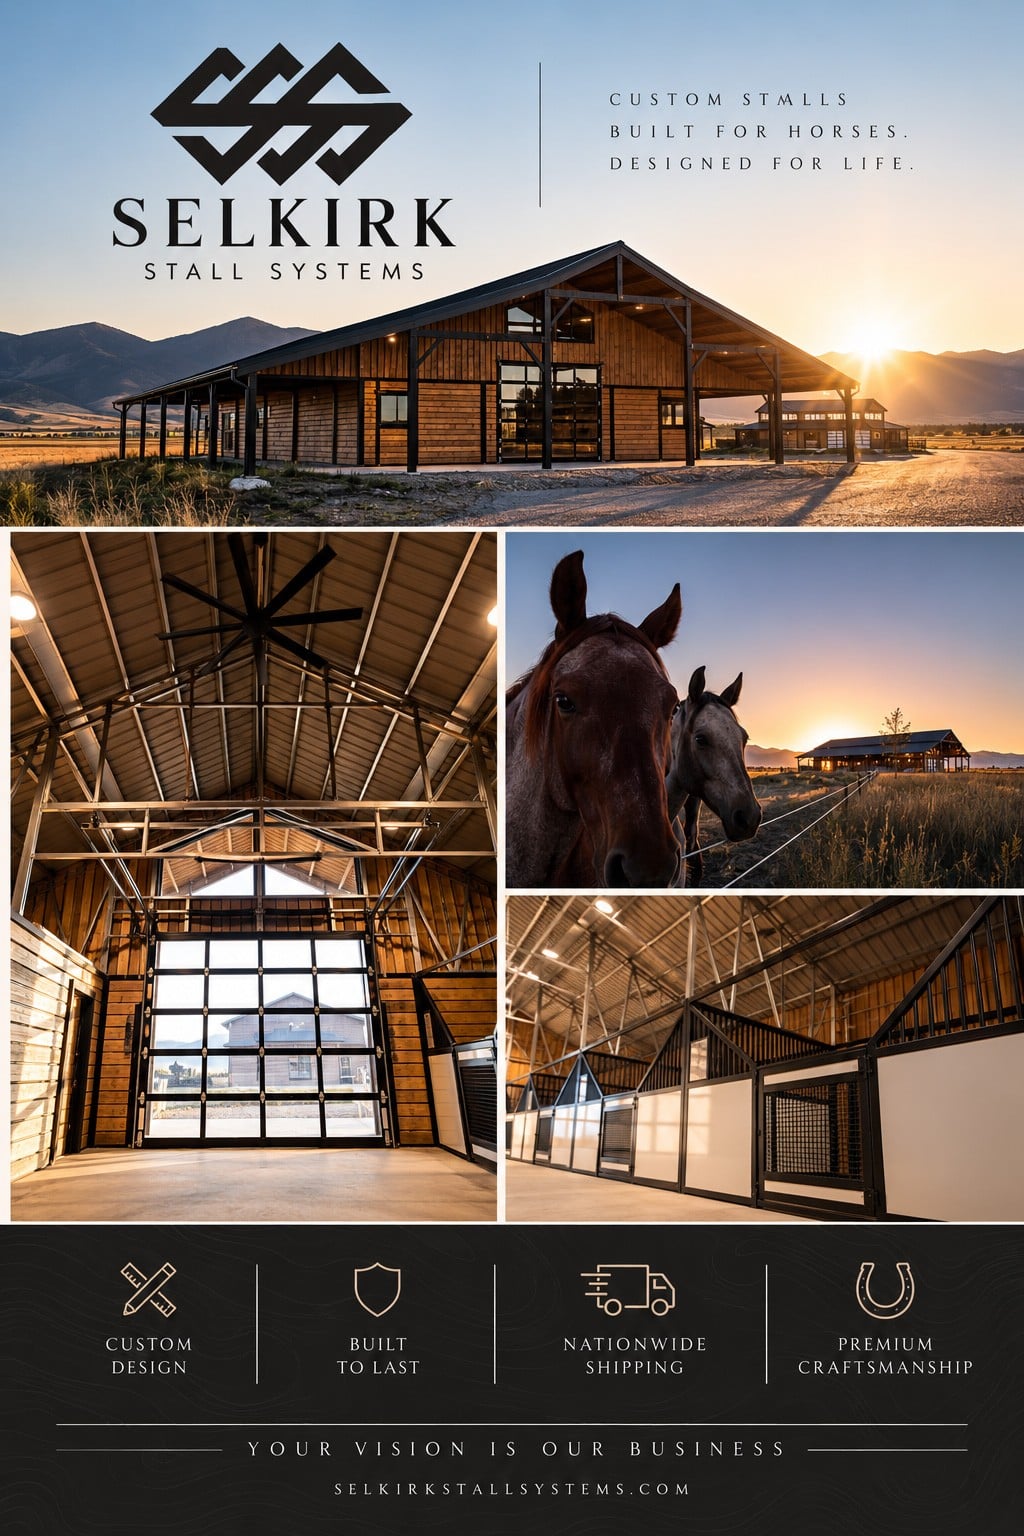

Hayden, Idaho is hard country for a barn. The snow stacks up, the wind comes down off the mountains, and the horses inside still have to be fed twice a day no matter what the weather is doing. That is the country Selkirk Stall Systems builds for. The people who run it have been horseback since they were four years old and rodeoed to the professional level before any of them ever welded a stall front, and there are more than 25 years of manufacturing behind the shop on Reed Road. They are not a building company that noticed horses were profitable. They are horse people who learned to build.
That shows up in small places. The height of a feed door. Which way a stall door swings when your hands are full. Whether the breezeway pulls air through in August. This page walks through what Selkirk makes, how the pieces are built, how a kit gets to your property, and who to call.
More than stall fronts, which is where most people first find them. The catalog runs to ten lines: barn kits, portable barns, loafing sheds, carports, stall fronts, stall front doors, dividers, breezeway and paddock doors, paddock panels, and round pens and arenas. Alongside the manufactured products there is a ranch renovations and services side of the business for owners who already have a building and need it brought up to standard. You can buy a whole barn as a kit, or you can buy four stall fronts and two dividers to replace what rotted out of the barn your place came with. Both are normal orders here.
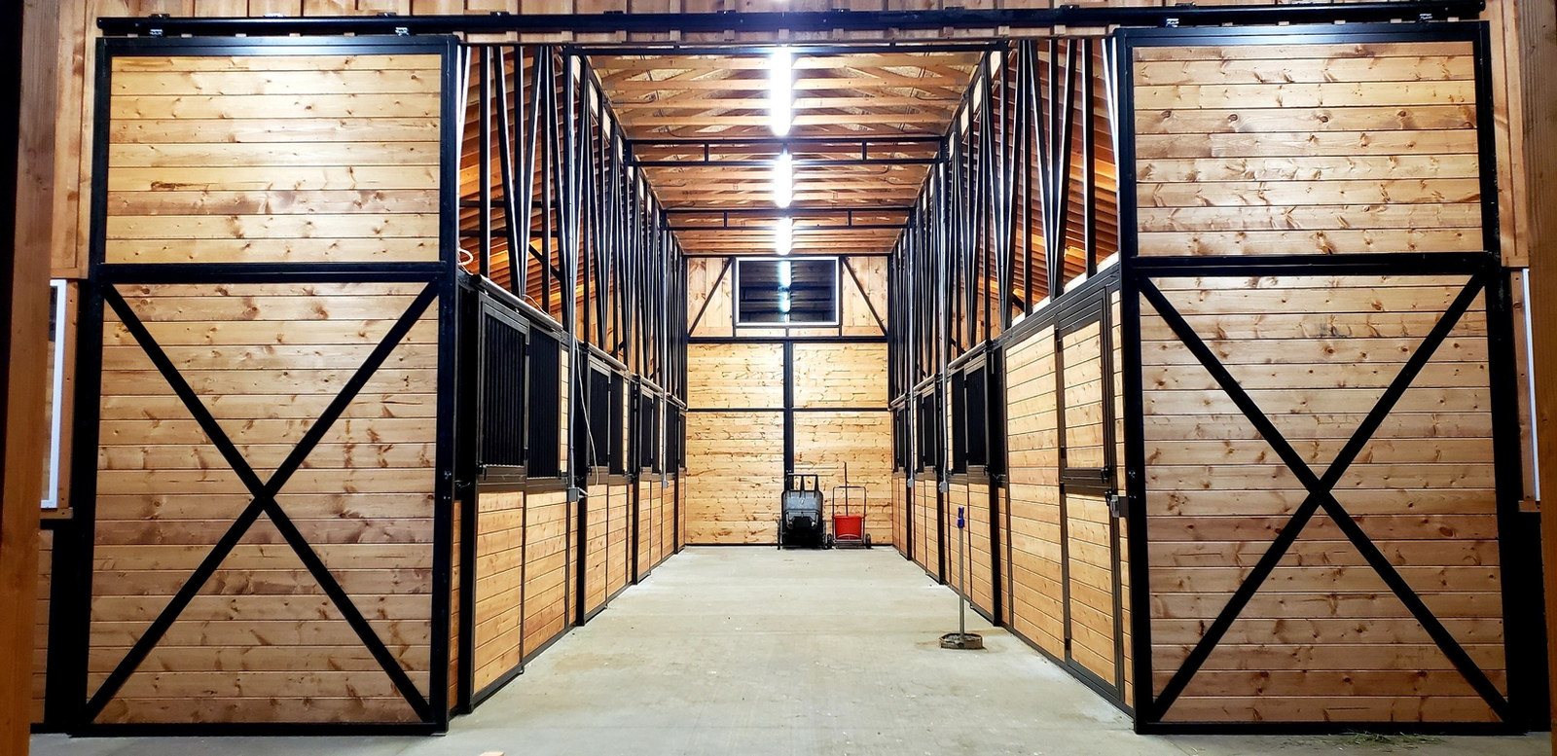
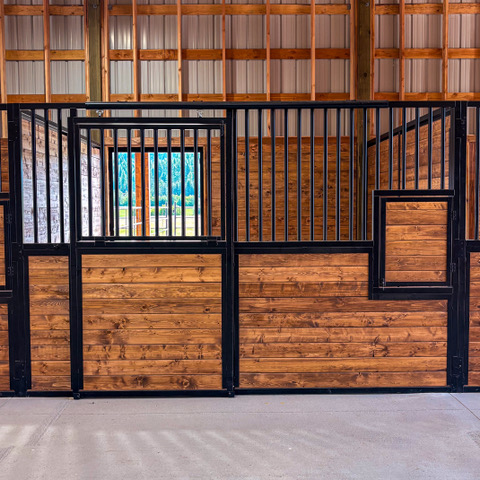
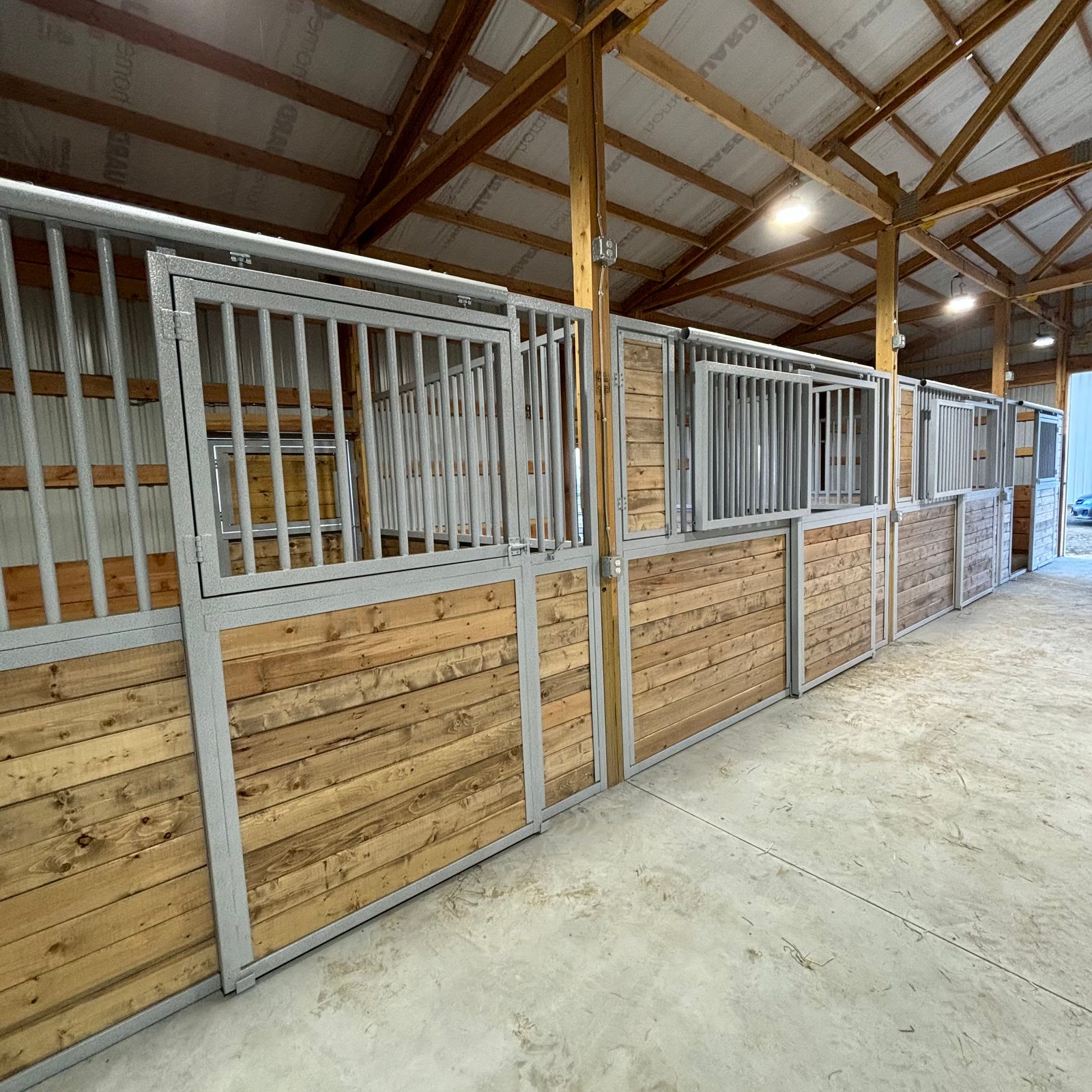
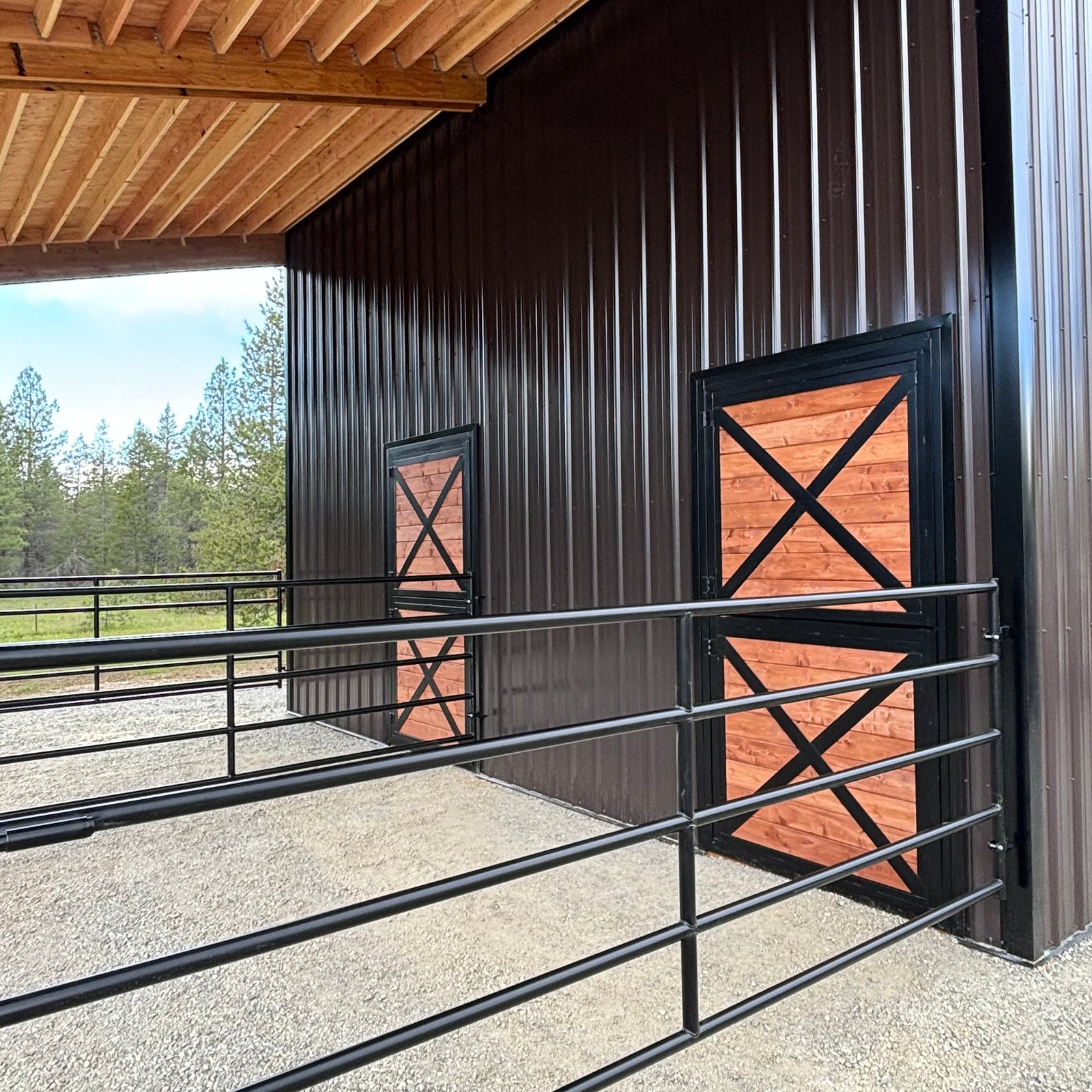
There are four lines, and the honest way to choose between them is to think about your own chore routine rather than the photographs. The Rimrock is the premier front and carries a lower feed door, so grain goes into the bin on the inside of the stall without you opening the full door. Feed several horses a day and that one detail earns its keep, because you are not swinging the full door open at every bin during busy barn hours.
The Bozeman is the best seller and the most streamlined of the group — no dedicated feed opening, a clean classic face, and galvanized steel that holds up to the wear and tear of daily horse handling. The Clearwater is the European-style front, the old-world option, for owners who want rustic charm and a more open look down the aisle. The Columbia is the budget-friendly one, crafted from high-quality steel and built to withstand the test of time — affordability without giving up durability.
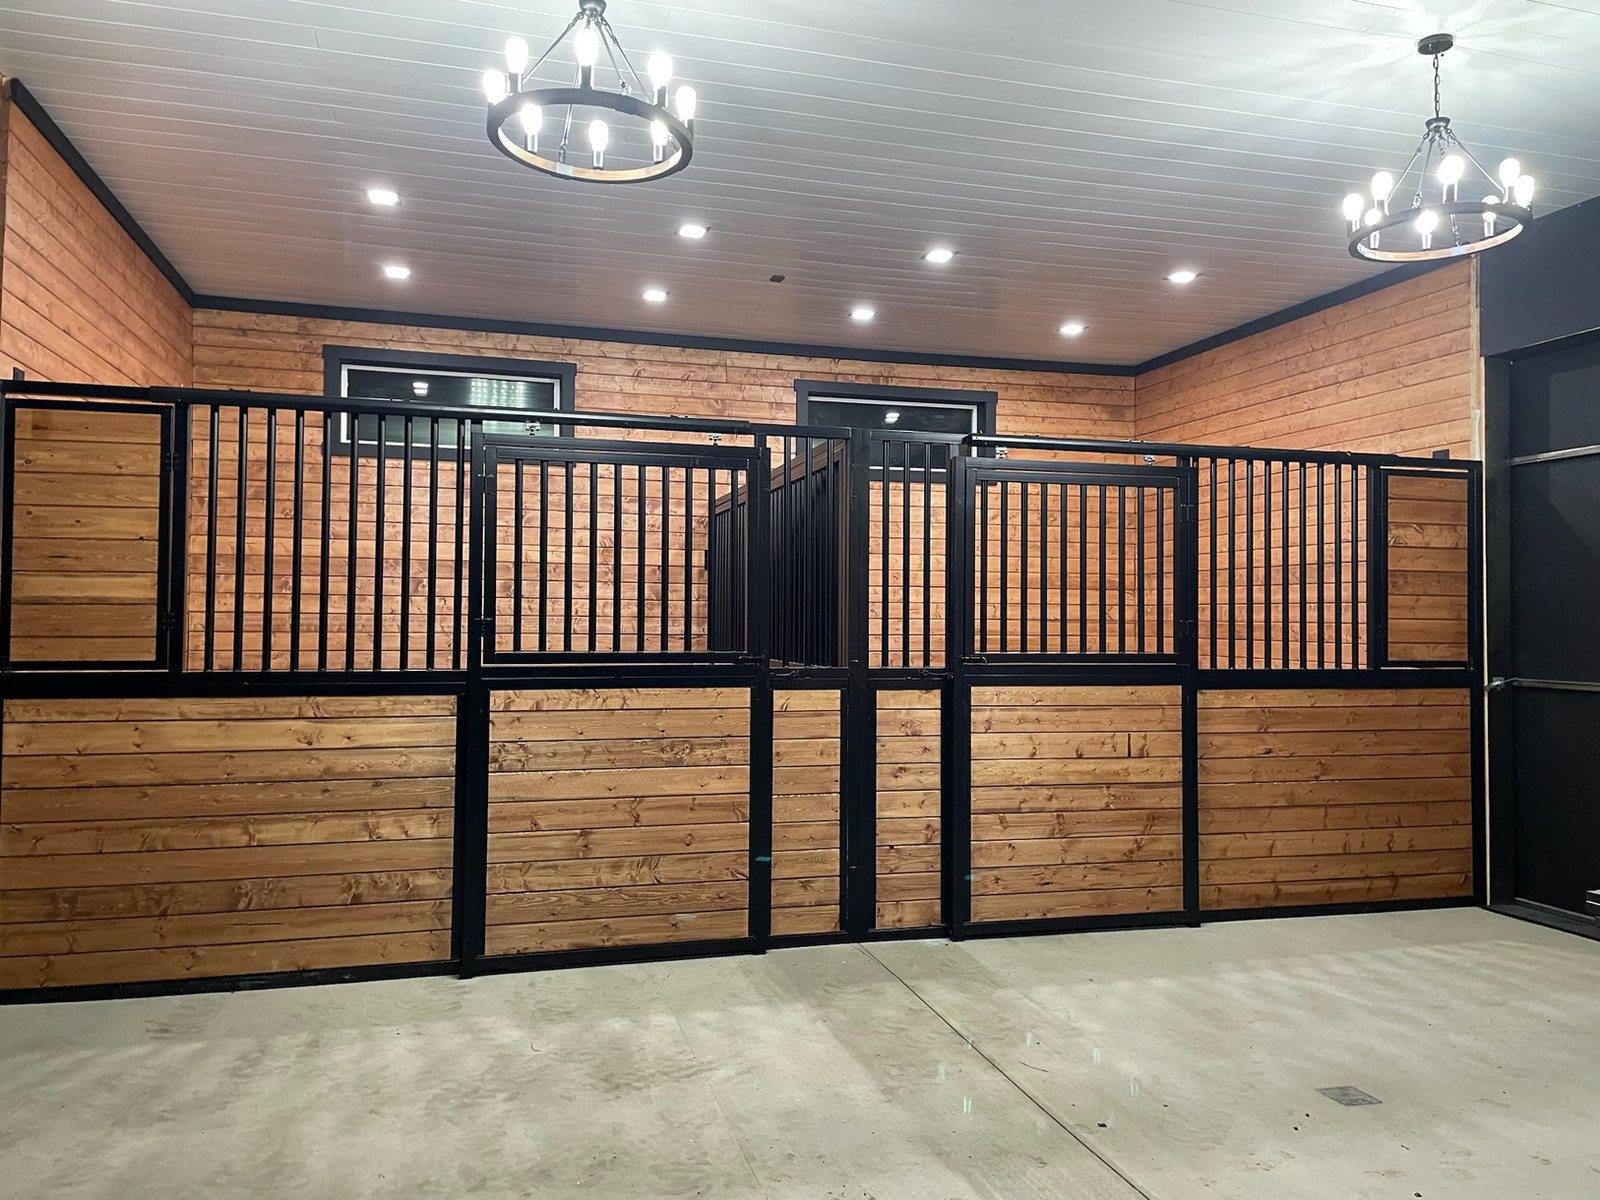
Ask about mixing them, too. Every job is custom designed rather than picked off a shelf, so the fronts down a working aisle and the fronts on the two stalls visitors always end up standing in front of do not have to be identical. Stall front doors and dividers are listed as their own lines as well, which is what lets you specify the inside of each stall for the horse that lives in it — a solid divider where two horses need separating, grill work where they settle better for seeing each other.
Everything, and that word is doing real work. The kit arrives with the steel, the hardware, the doors, the dividers and the wood, precut. There is no separate materials list, no trip to the lumber yard three days in, no hunting down a fastener that turns out to be a special order. Selkirk advertises the quickest purchase-to-completion time, and the reason is that the slowest part of most barn projects is not assembly, it is waiting on the one item nobody thought to buy.
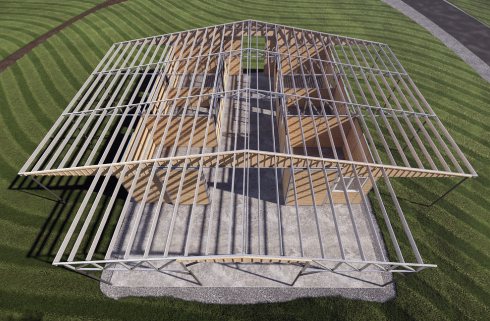
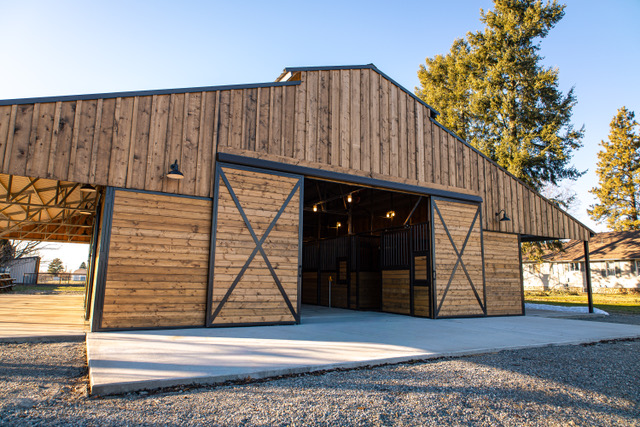
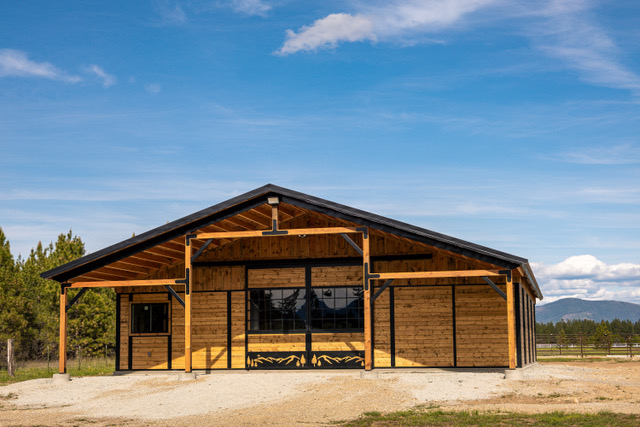
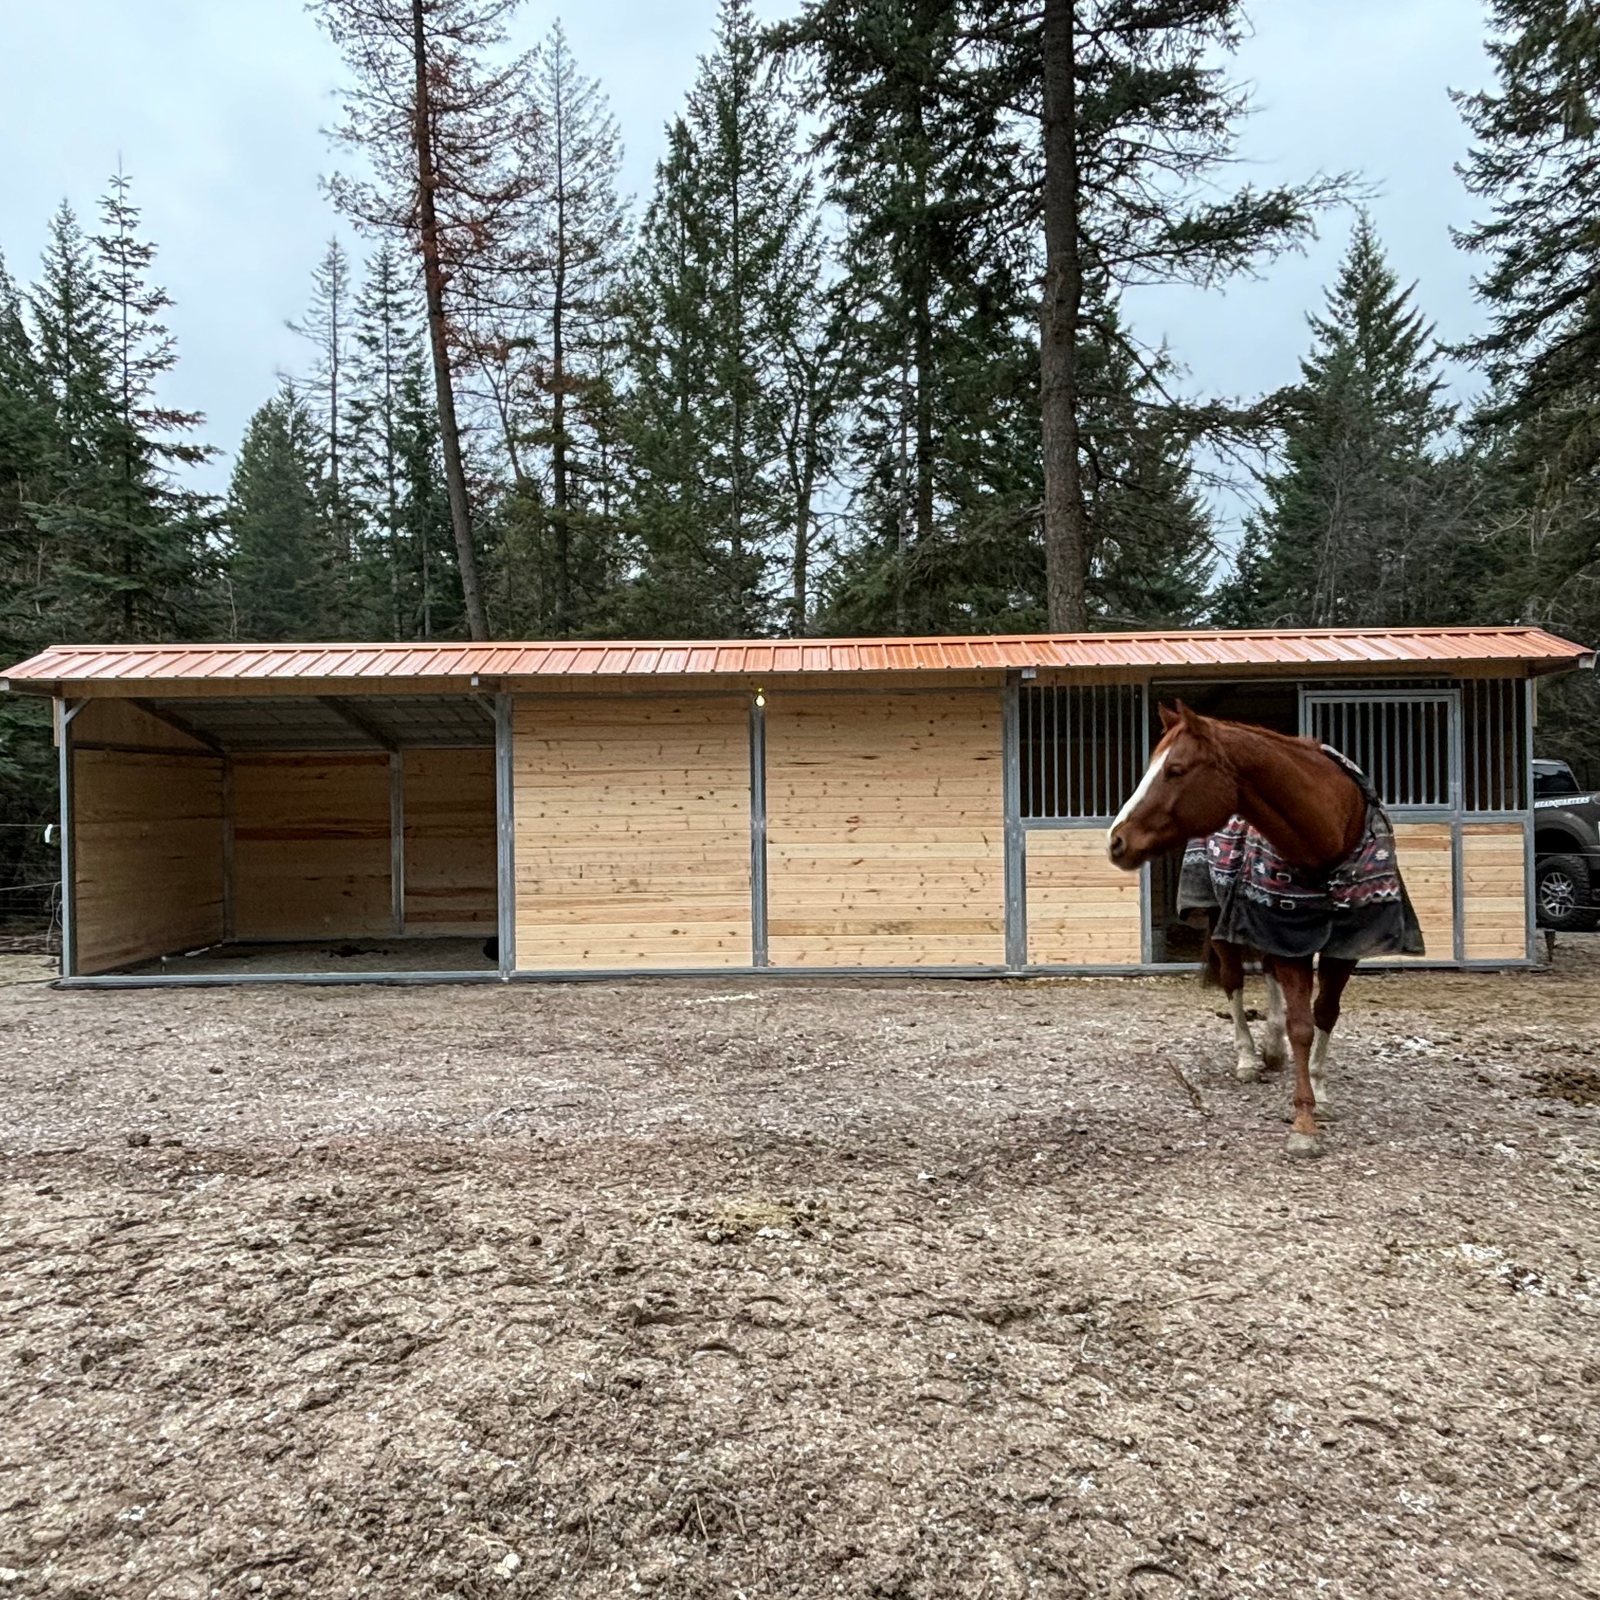
Four, and each has its own quote form on Selkirk's site, so the questions you answer are the ones that actually apply to that shape. The Breezeway is the classic center-aisle barn, stalls facing each other across a covered run-through. The In-Line puts the stalls in a single row, which is the simplest shape to add onto later. The L-Shape turns the corner and gives you a sheltered working area in the crook of the L. The Mare Motel is the open, covered-run layout, where stalls open to their own runs instead of onto an enclosed aisle. Selkirk sums the choice up as the practicality of a Mare Motel, the elegance of a Breezeway or the functionality of an L-Shape.
All four are engineered to withstand winds of up to 130 mph, and all four are designed for quick assembly by DIY owners and by contractors. If you are collecting quotes from more than one supplier, that wind number is worth asking every one of them for in writing.
What about breezeway doors, paddock doors and panels?
The doors are fully customizable, and Selkirk builds them for pole buildings as well as for their own barns. You choose the style, the material and the finish, and the door is made to the opening you have rather than to the opening a catalog assumes.
Breezeway and paddock doors do more than close a hole in a wall — they are the ventilation control for the whole building, and getting the swing and the placement right is what keeps ammonia out of the aisle in winter and heat out of it in summer. The same shop makes paddock panels for the runs outside those doors, and round pens and arenas for the ground beyond them, which means one supplier and one grade of steel from the stall front out to the round pen.
How are the stall fronts built, and why galvanized steel?
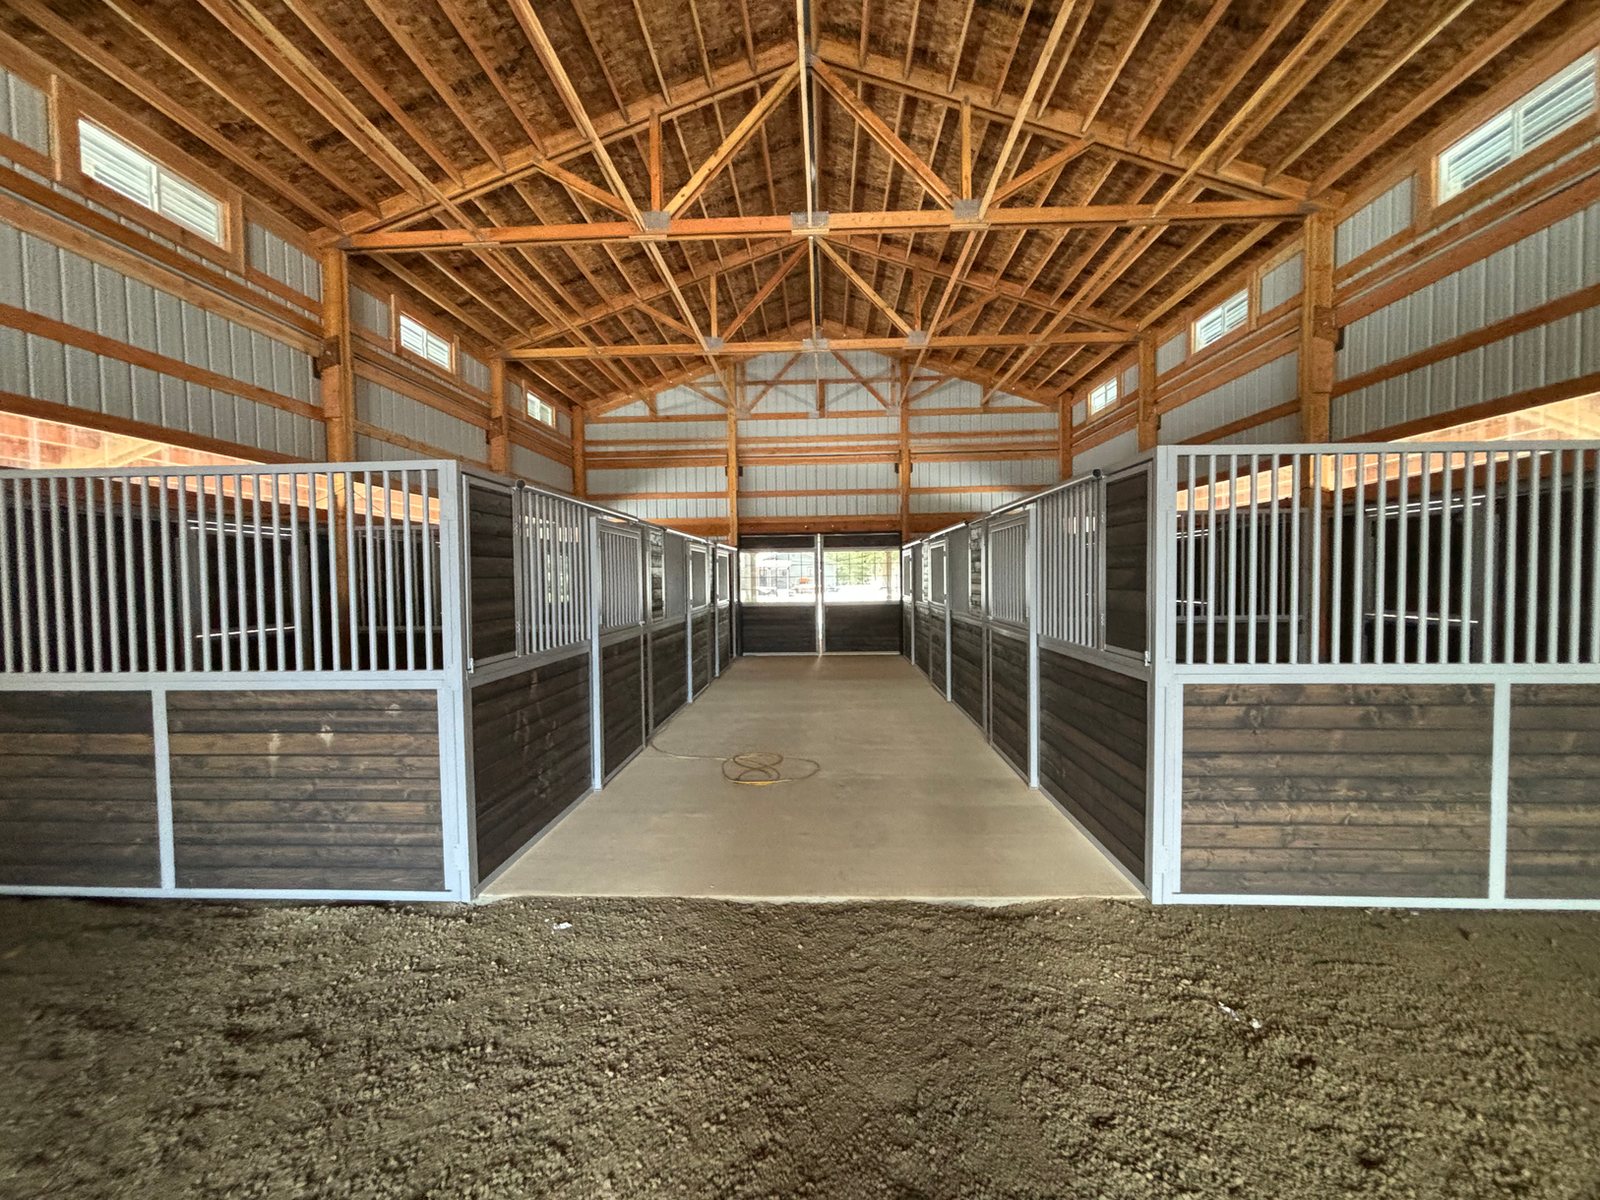
The fronts are fabricated from 14- and 15-gauge 2" x 2" galvanized square steel tubing. Gauge is the number to hold onto when you compare stall fronts, because it is the one specification a photograph cannot show you: two fronts can look identical and be built from different wall thicknesses. Galvanizing matters for a second reason — a barn is a wet, ammonia-rich place, and bare or painted steel starts giving up at the welds and the floor line where urine and manure sit. Galvanized tube holds up a great deal better.
Drew, SandpointThese guys are fantastic to work with. I'm a contractor myself with an eye for detail and I can honestly say these buildings are top notch quality. I have used Selkirk for two buildings now personally and have plans for more!These guys are fantastic to work with. I'm a contractor myself with an eye for detail and I can honestly say these buildings are top notch quality. I have used Selkirk for two buildings now personally and have plans for more!
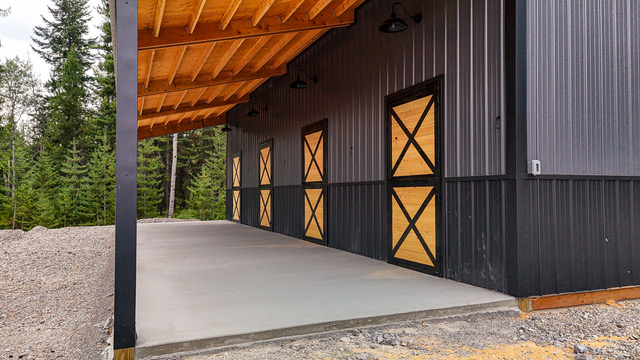
Everything is handmade in America from top-grade raw materials, and the pre-engineered products are designed for the climate of the area where the install will be located. That is not a throwaway line: a building bound for a snow county in the Idaho panhandle is not specified the same way as one going to a dry, windy site further south. When you ask for a quote, tell them where the barn is going.
Yes, and for a lot of owners this is the first Selkirk purchase, years before a barn ever gets built. The loafing sheds are sized for everything from miniature ponies to draft horses, and they are quoted in configurations — open sides, three walled sides, and versions with a tack room — so a shed can be a plain turnout shelter or a small self-contained setup with somewhere dry to keep the saddles. Installation manuals are published on their site, which tells you something about how the company expects most of these to go up.
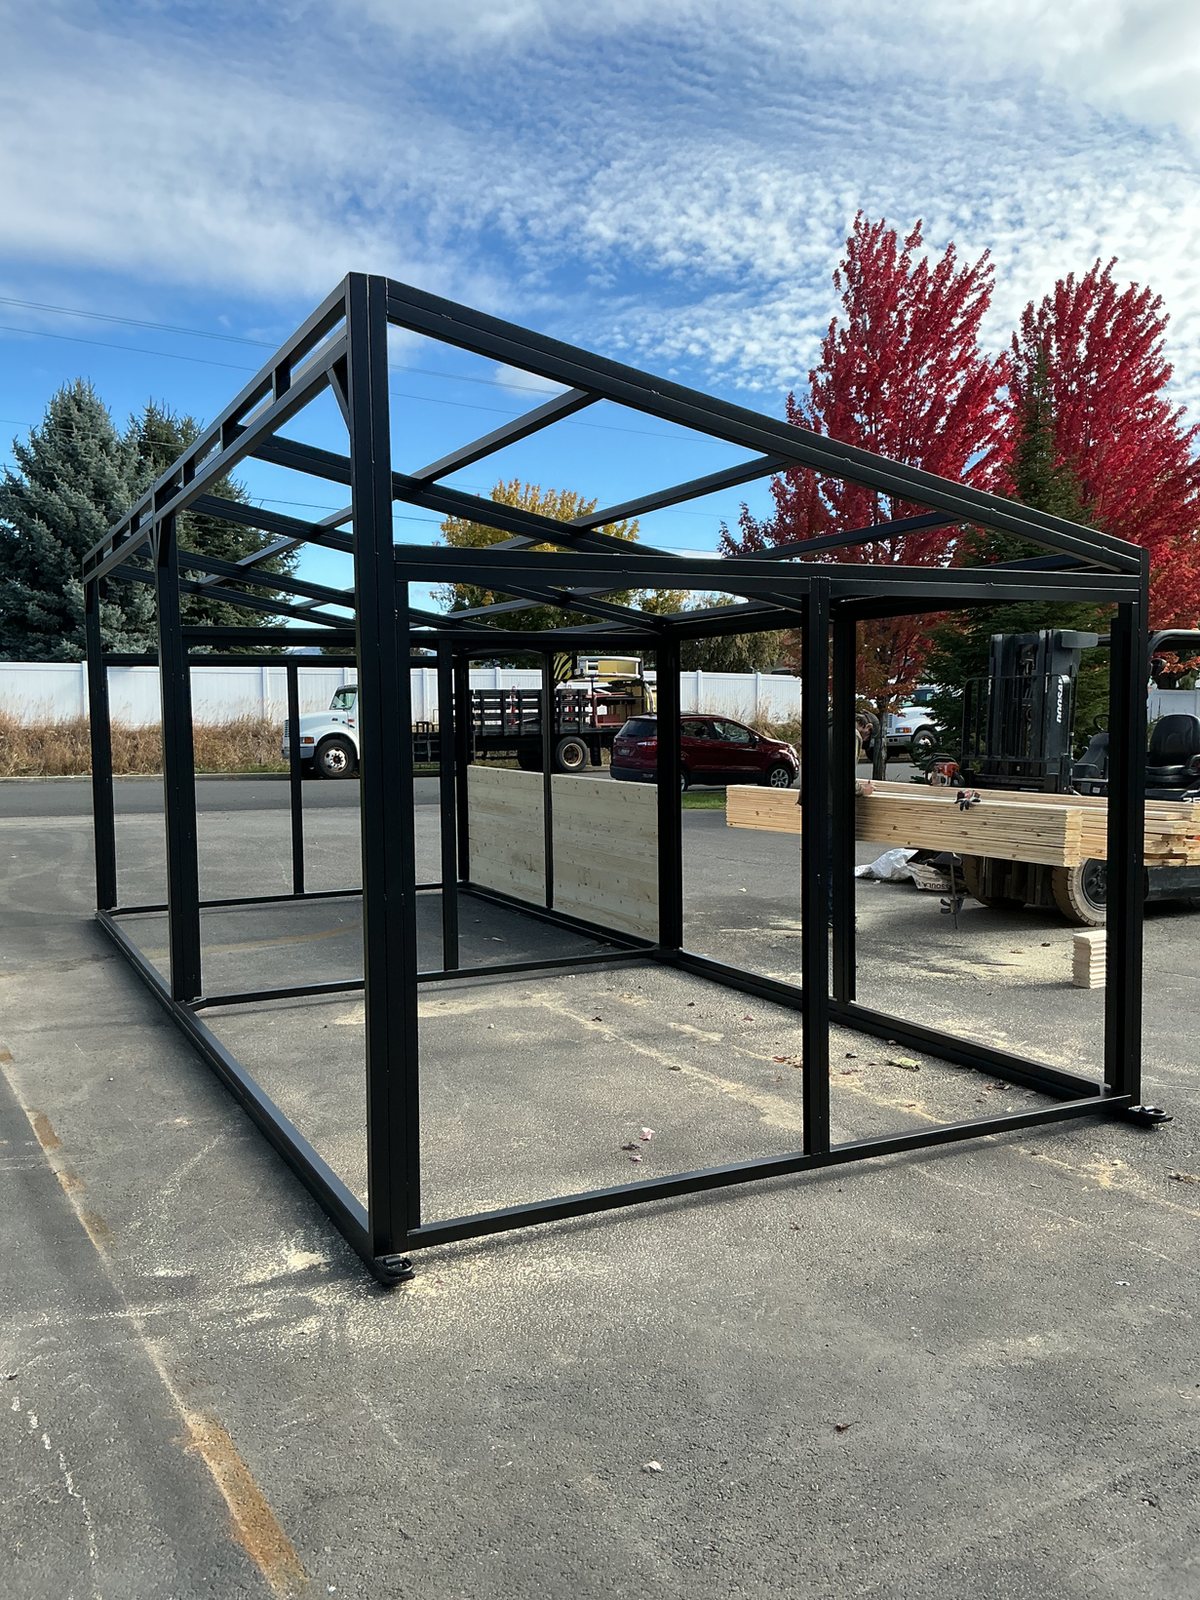
The portable barns are the other end of the same idea: tailored designs on skids, with optional overhangs and tongue-and-groove siding, built so the building can be repositioned as pasture rotates or a lease changes. Skid-mounted buildings carry their own skid disclosure statement on Selkirk's site, and it is worth reading before you decide between a portable building and something permanent.
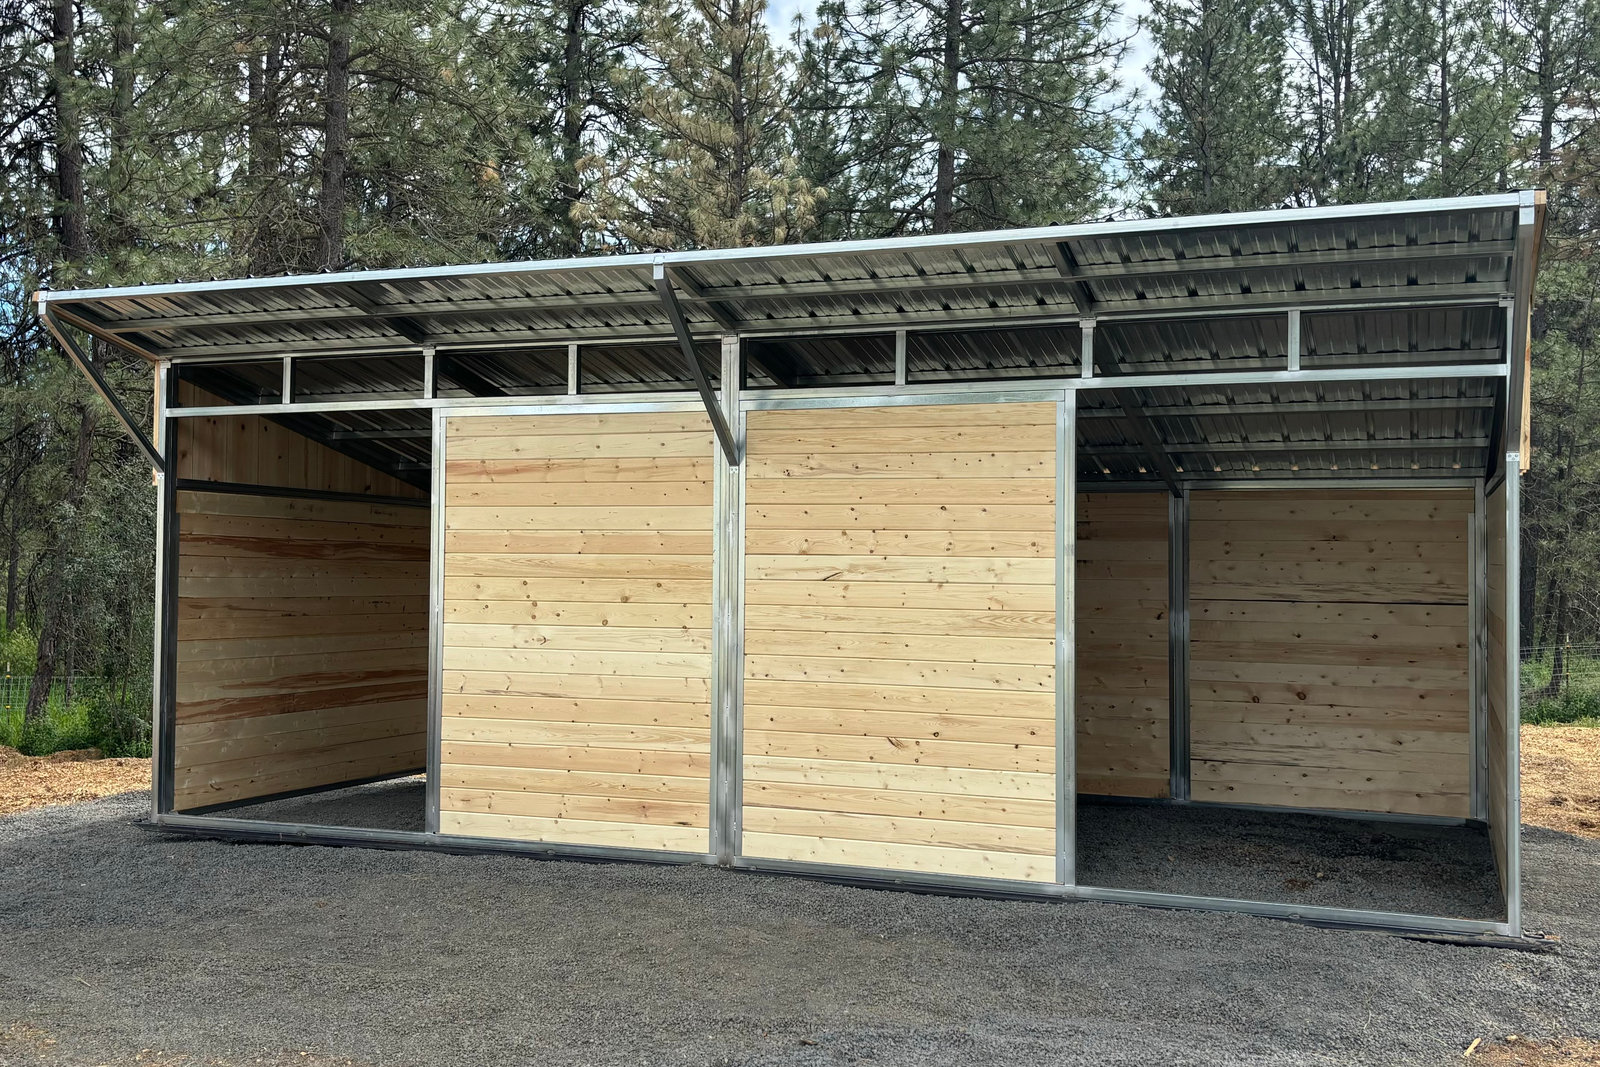
Josh LaJinessI am very pleased with the quality and design of my Selkirk loafing shed. The team at Selkirk Stall Systems is very professional and easy to work with. My shed was delivered on time and as described. I would not hesitate to buy another when the time comes.
Can I put a Selkirk kit up myself, or do I need their crew?
Both routes are supported, and which one you pick usually comes down to distance and to whether you have a tractor and a friend with a level. The ready-to-ship DIY kits are designed for assembly by horse owners and by contractors, and they arrive with every piece the build needs. Selkirk's own installation crews primarily serve the Northwest, and that service area keeps expanding into surrounding states by popular demand. Outside it, the normal pattern is a local contractor working from the kit — and Selkirk runs a contractors and reps program for builders who want to take that work on regularly.
That is what the ranch renovations and services side of the business exists for, and it is a large share of the work. Old wood fronts rot at the base, hardware wears loose, the bay spacing in a barn put up forty years ago rarely matches anything sold off a shelf, and a building that was framed for cattle usually needs the door swing and the ventilation flow rethought before a horse lives in it. Selkirk works from what you already have, taking the measurements off the existing structure and fitting the fronts, doors and dividers to it. Renovation jobs are quoted the same way as new builds and the components ship the same way.
Yes. Barn kits, stall fronts, doors, dividers, panels and components ship to all 50 states, Alaska and Hawaii included. The shop is in Hayden and the install crews work mainly in the Northwest, but a kit on a truck does not care where it is headed, and the design of the kit — complete, with the wood already cut — is what makes shipping a barn across the country practical in the first place.
How do I get a price, and what should I have ready?
There are two ways in. Selkirk's site runs a shop — Shop Barn Kits, Shop Portable Barns and the rest of the Shop menu — and it carries a separate quote form for each building type: Breezeway, In-Line, L-Shape, Mare Motel, portable barn, portable barn with tack room, open-sides loafing shed, three-walled loafing shed, and ranch renovations. Because a Mare Motel in a snow county and an In-Line in a mild one are not the same building, the quote form is the route to take for anything custom. Fill in the one that matches what you are after and the questions will be the relevant ones.
What moves the number is the count of stalls, which front line you choose, how many doors and dividers go with it, whether you are assembling it or having a crew do it, and how far the freight has to travel. Financing is available, so a barn does not have to come out of one season's income. And if the budget will not stretch to the barn this year, a loafing shed now and stalls later is a perfectly respectable plan — the same shop will still be there when you are ready for the rest.
Preparation depends on the scope of the job, and Selkirk's team walks you through exactly what has to happen before the product arrives, so nothing turns into a surprise on install day. Raise it when you send the quote form in — it is the same conversation, and the answers are specific to your build.
The reviews on their own site are signed with real names and home towns, and the same two themes keep coming back: the quality of the fabrication, and the fact that people hire them twice.
The shop is at 11471 N Reed Rd, Hayden, ID 83835. For sales and quotes, call Justin at or. For office, ordering and finance questions, call or. Tell them how many horses you keep, what your ground looks like and where the barn is going — that is enough to start a real conversation, and they will walk you through the rest.
Selkirk’s current barn-kit line includes Breezeway, In-Line, L-Shape and Mare Motel layouts. Compare the choices by considering how horses, hay, tack, wash space and vehicle access need to move through your property.
Lengths and bay counts can be adjusted, and available bays can be configured as stalls, tack rooms, wash bays, hay bays or open storage depending on the kit. Selkirk’s custom-quote process is the best way to match the layout to your site and daily barn routine.
Roof choices vary by barn type. Selkirk’s Breezeway kits offer straight-gable, raised-gable and monitor roofs, while its In-Line and Mare Motel designs have their own roof and overhang configurations. Confirm the selected roof style and dimensions in the final quote.
Selkirk designs its kits for assembly by DIY owners or local contractors, and its current barn-kit pages state that shipping is available nationwide. Before ordering, confirm freight access, unloading equipment, foundation work and local permit or engineering requirements.
Selkirk describes all-steel structural designs paired with knotty-pine tongue-and-groove walls on several kits. Depending on the configuration, buyers can select powder-coat colors for the frame and doors, stain packages for the wood and roof-color options.
Yes. Selkirk lists interchangeable stall-front options, door locations on the left, center or right, and several hinged or sliding rear-door treatments. Availability varies by model, so include horse-handling routines and aisle clearance on the quote checklist.
Selkirk lists several foundation approaches, from footings at panel joins to perimeter ribbon footings or slabs, along with open, hybrid and more enclosed panel treatments. The final choices should fit the site, climate and local code, with foundation and drainage requirements settled before delivery.
Selkirk says its barns are engineered for winds up to 130 mph. Because the applicable design depends on the barn configuration, foundation, site and local code, ask Selkirk for the project-specific engineering and installation requirements before construction.
Explore more from the InfoHorse.com directory


Explore expert guides on topics related to your business
By Bob Pruitt
By Bob Pruitt
By Bob Pruitt
By Armour Companies
By Bob Pruitt
By Laurie Loveman