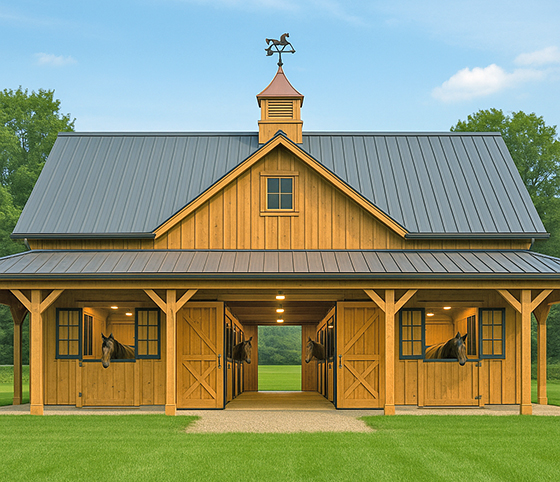
Blue Chip Structures, Inc. Blue Chip Structures, Inc. has been supplying pre-engineered building packages to the Mid-Atlantic and surrounding areas since 1995
Who Is Blue Chip Structures?
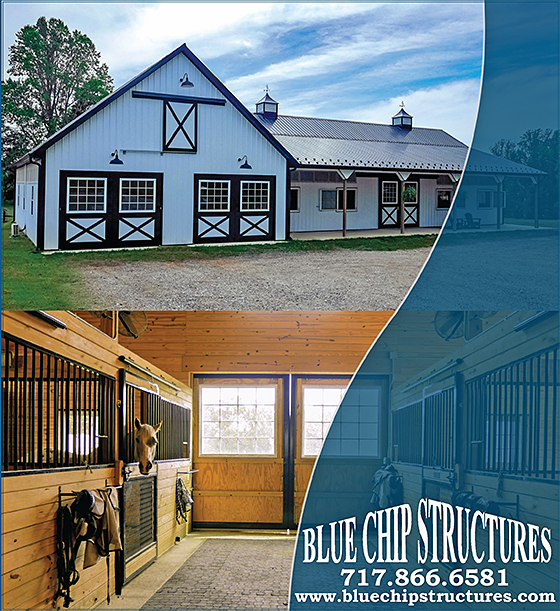
Blue Chip Structures, Inc. has been supplying pre-engineered building packages to the Mid- Atlantic and surrounding areas since 1995. Most Blue Chip Structures building packages are post frame construction commonly referred to as pole buildings or pole barns. This type of construction is more economical since pole buildings have individual footings for each post and do not require continuous foundation walls. Pole barns use materials efficiently with wider truss spacing and less framing without sacrificing building strength. Stud frame and poured concrete/block wall construction can also be designed depending on the buildings usage, site conditions and customer’s preferences. Every Blue Chip Structures building is engineered for its specified purpose, ranging from pole barn garages or storage buildings, to custom pole building equestrian complexes to a commercial facility with multiple framing styles
Blue Chip Structures Provides Design and Construction Plans…
Here at Blue Chip Structures, Inc., and Rigidply Rafters, Inc., we strive to make your building project as enjoyable as possible. We do this by supplying you with exceptional designs complete with a set of detailed construction plans. Also, we provide an extensive material list explaining where each component belongs, saving you time and aggravation in the construction process. With several Professional Engineers in house, we can provide P.E. Seals for many states in the Mid-
Atlantic Region. Finally, we have customer service available for the contractor throughout construction for the “unforeseeable” events and changes that may occur. With competent personnel always available, there are never any problems that can’t be solved
Choose To Build with Confidence when You Choose Blue Chip Structures…
Every Blue Chip Structures, Inc. is engineered for its specified structural performance. Blue Chip Structures, Inc. assembles our pre-engineered packages using only the highest quality building materials. Our long-term relationships with industry-leading suppliers provide customers with tremendous advantages when choosing building features. Every component of a Blue-Chip Structures, Inc. building package is designed to exceed all industry standards and structural load requirements. In addition, each supplier is backed with outstanding warranties which are passed through to you in our industry-leading Warranty Program. Blue Chip Structures provide the latest design technology and a selection of the best components on the market today. Blue Chip's buildings are the strongest available and every building package includes a complete set of structural and installation plans with a detailed material list.
Long-Term Suppliers: With long-term customer and supplier relationships spanning three decades, Rigidply Rafters, Inc. supports Blue Chip Structures efforts to provide the best products and designs to exceed your expectations and bring your building project to life!
Commitment: Manufacturing and supplying wood and post frame building components for more than 50 years, our reputation in the marketplace continues to grow. The long-term stability of Rigidply Rafters and Blue Chip Structures lend unmatched credibility to our products and service. We are here to provide the very best to our customers.
Engineering: Unique to this industry, Rigidply Rafters and Blue Chip Structures provide access to an in-house engineering team which specializes in wood frame design. All materials utilized as structural members in a Blue Chip Structure are individually engineered. Nothing is left to chance or "rules of thumb"; we exceed industry standards in every category, from design to installation.
Competitive Pricing:Blue Chip Structures provides the maximum possible value for your investment and is known for its consistent pricing. Blue Chip Structures utilizes only the best, time- tested products in its building packages. A wide variety of products and designs are available and can be assembled to create a custom building at a very competitive price.
Delivery: Rigidply Rafters, Inc., delivers all our products on time, with our own fleet of trucks and experienced company-employed drivers. Get moving with Rigidply and Blue Chip Structures!
Warranty: Blue Chip Structure's warranty program is second to none. It is backed by a company working in this industry for over 50 years that is committed to faithfully serving customers for the next 50 years and beyond. Blue Chip's success with its warranty program lies in our commitment to conservative design and using only the best products. "The best products have warranties you'll never have to use".
Blue Chip Structures Partners With Rigidply for Structures Needing Large Span Trusses…
Rigidply Rafters, a sister company to Blue Chip Structures, is an industry-leading manufacturer who serves as the primary supplier of the building materials for Blue Chip Structures. From Glu- laminated posts, beams, heavy timber trusses and arches to pre-engineered wood trusses and framing lumber, Rigidply products are known for their high-quality products that last generations.
Blue Chip Structures Has A Dealer Network On The East Coast…
We supply pre-engineered building packages to the Mid-Atlantic and surrounding areas since 1995.
Blue Chip Provides Every Component for Custom Projects…
Every Blue Chip Structures building is engineered for your specific design and project needs. Choose a Blue Chip Structures building package with confidence that it has been engineered for structural performance success as well as lasting beauty. We bring your vision to life!
Blue Chip Structures Makes Barn Style Homes…
Our trained team of sales and engineering personnel have one goal in mind – to provide a structurally engineered building that fits your needs – and your dreams. If you are considering merging your barn with a home, we can help you with every step of the process to bring this dream to reality.
Blue Chip Structures Customers Have a Great Experience Working with Our Company…
“I am very satisfied with the overall look and construction of my Blue Chip building. The metal
roofing and siding requires no maintenance and my electric bills are extremely low for a building of this size and openness. Last year, the building took a direct hit from a low-level tornado and didn’t even lose a piece of trim!”
–Courtney A.
“The comment that we hear the most about our barn and arena is that they are stunningly beautiful.
The other satisfying thing that happens is when a builder or construction person visits us and comments on how well crafted and constructed the buildings are. I speak for every person that uses our facility when I say it is not only a lovely place to look at –it is an imminently practical design. I, and all my borders, Love our barn and indoor arena. Many thanks to you Blue Chip, and also R&D Cross, and the Hertzler brothers.” –Rita and Andy R.
“Blue Chip Structures takes the guesswork and problems out of the building process. They give you the best you can get in a pre-engineered building. They do it all for you, designing it down to the last nail.” – Bill M.
“I’m really happy with my Blue Chip building it’s a beautiful building. It is extremely sound and
tight, you can tell it’s well designed.” –Bob R.
Let’s Start Turning Your Dreams into Reality!
We invite you to give us a call today to speak with a friendly, knowledgeable team member about your project ideas and goals. Experienced and conscientious personnel are ready to walk with you through every step of the building process. Our commitment to conservative design, exceptional customer service, and sourcing only the highest quality products on the market ensures that you achieve the most value for your investment. Choosing Blue Chip Structures, Inc. for your next project means choosing the finest building package in America today! Visit our website to learn more about what we have to offer as you plan your next exciting project!
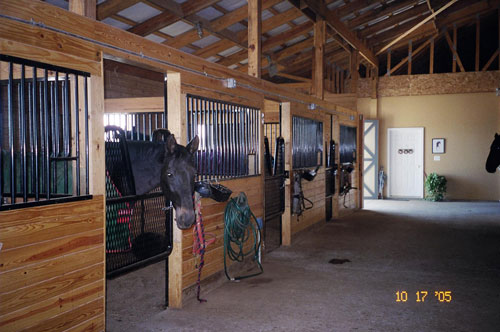
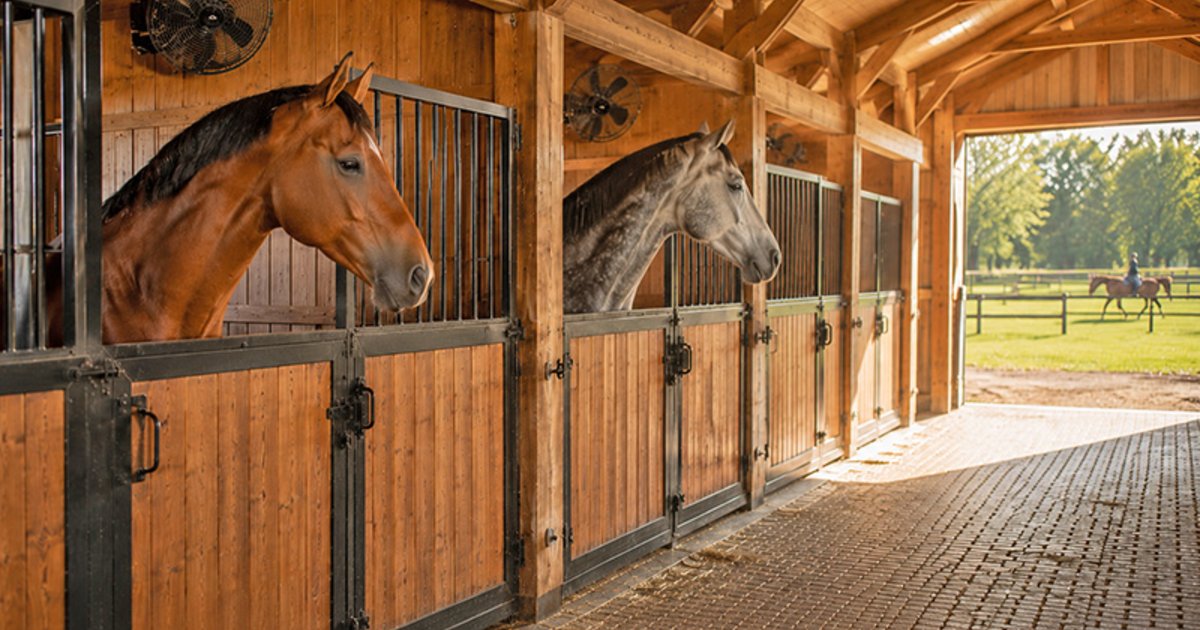
Powder-coated steel horse stall bars and hardware inside a Blue Chip Structures barn
What does a Blue Chip Structures horse barn package include?
Blue Chip Structures, Inc. does not sell a finished barn off a lot; it engineers and supplies a complete pre-engineered building package built around your stall count, arena size, and site. Every package arrives with a set of detailed construction plans and an extensive material list that explains exactly where each component belongs, so your contractor knows what goes where. The same package can scale from a simple pole-barn run-in or storage building all the way up to a full equestrian complex pairing a stall barn, indoor arena, and portico under coordinated framing.
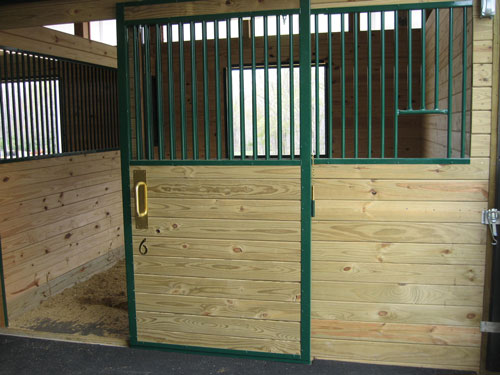
Horse stall front with bars and yoke section in a Blue Chip Structures pole barn
Why post-frame (pole barn) construction makes sense for an equestrian build
Most Blue Chip Structures building packages use post-frame construction, commonly called pole buildings or pole barns. Because each post carries its own individual footing, the design avoids continuous foundation walls, which makes the structure more economical to put up. Wider truss spacing and less framing use materials efficiently without sacrificing building strength, and the clear-span interiors that result are ideal for riding arenas and open aisle barns. When a site or use calls for it, stud-frame and poured-concrete or block-wall construction can be designed instead, depending on the building's usage, site conditions, and your preferences.
Slanted arena rider guards lining an indoor riding arena by Blue Chip StructuresThe stall hardware, Dutch doors, and finishes that go inside Blue Chip details the horse-contact components down to the spacing: stall bars run 4" on center as a standard, with 3" on center becoming more common, and offer open, yoke, and feeder-opening sections, while wire mesh is offered as a ventilation-friendly alternative. Traditional black powder-coated steel is presented as the most common durable finish, with galvanized steel as an economical option, and the premium Equus vertical sliding door latch system from Plyco is available. Their Dutch doors are built with 16 gauge steel one-piece perimeter frames and 29 gauge flat steel bonded to both sides of 3/4" exterior-grade plywood, with heavy "E"-coated, powder-coated hinges and a "lited" panel option carrying a 1/4" impact-resistant acrylic window.
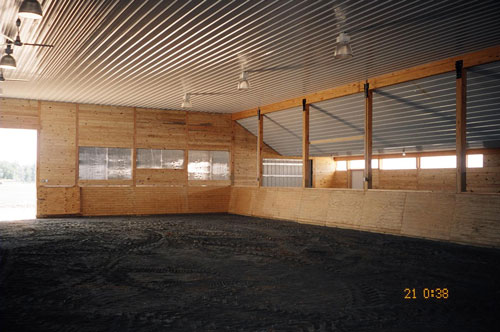
Tongue-and-groove rider guards inside a Blue Chip Structures indoor horse arena
Indoor arenas built around the horse and rider
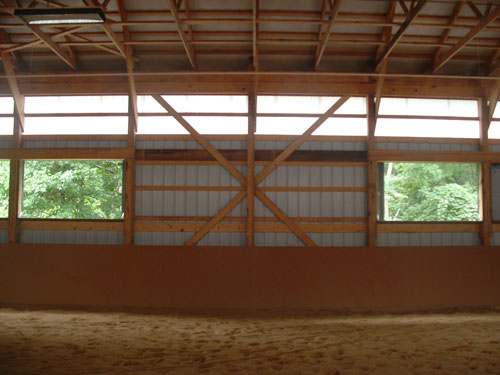
For riding arenas, Blue Chip installs continuous slanted arena rider guards during construction that hold a minimum 12" clearance between hoof traffic and the vertical wall framing, protecting riders' knees and stirrups while improving the interior's look. Rider guards are finished with either plywood or 2x6/2x8 Southern Yellow Pine tongue-and-groove lumber, and gate-style sections can be set at arena openings. Viewing areas range from an elevated platform in a corner of the arena, to an open loft above the stalls, all the way up to a finished two-story climate-controlled viewing lounge for hosting events in bad weather.
Tack rooms, feed rooms, and the auxiliary spaces a working barn needs Beyond housing the horses, a Blue Chip barn can carry auxiliary rooms separated from the animal environment and sized to be consistent with your stall layout. These include tack storage, utility rooms, wash stalls, feed rooms, and equipment areas, with what the company describes as virtually unlimited flexibility in designs and materials. Practical add-ons such as loft or floor space for hay, heated office or meeting space, and side lean-to shed designs for equipment let one structure handle boarding, training, and storage at once.
How to plan your project and reach the Richland, PA team Blue Chip Structures has supplied pre-engineered building packages to the Mid-Atlantic and surrounding areas since 1995, with several Professional Engineers in house who can provide P.E. Seals for many states in the region. The company is located at 701 East Linden Street, Richland, PA 17087 and can be reached at (fax ), Monday through Friday, 7am to 5pm. They assemble packages using industry-leading suppliers such as Rigidply Rafters, Fabral, Plyco, Simpson Strong-Tie, and Mitek, and back the work with an industry-leading Warranty Program.
ⓘThe Solution Section (FAQ)
Who is Blue Chip Structures and where do they serve?
Blue Chip Structures, Inc. has been supplying pre-engineered building packages to the Mid-Atlantic and surrounding areas since 1995. Headquartered in Richland, Pennsylvania, Blue Chip operates a dealer network on the East Coast with deep delivery and installation reach across the Mid-Atlantic states. Their core market is custom-engineered horse barns, pole buildings, and equestrian complexes — from small storage barns through commercial-scale boarding facilities. The company's sister manufacturer, Rigidply Rafters, Inc., supplies the structural lumber, trusses, and posts that go into every Blue Chip package.
What's a pole barn / post-frame building, and why is it the standard?
Post-frame construction (also called pole building or pole barn) uses individual footings for each post instead of a continuous concrete foundation wall. The structural advantage: pole buildings use materials more efficiently — wider truss spacing, less framing — without sacrificing building strength. The economic advantage: no excavated foundation trench means lower site-prep cost.
Per Blue Chip, that's why post-frame is their default construction method for most projects. Stud-frame and poured-concrete/block-wall construction are also available when the building's intended use, site conditions, or owner preference require them — a commercial training facility with finished interior walls, for example, may benefit from stud-frame.
What does a Blue Chip building package include?
Per Blue Chip, every package includes:
Custom engineering for the specific building, site, and use case
Detailed construction plans with all framing, fastener, and dimension call-outs
Extensive material list identifying where each component belongs (so the contractor builds without phone-call-the-engineer interruptions)
P.E. seals for many states in the Mid-Atlantic (in-house Professional Engineers; this is the credential local building departments require for permit issuance)
Customer-service support throughout construction for unforeseeable events and changes
The package is designed for a contractor to build from. Blue Chip is a designer and material supplier, not the on-site builder — though their engineering team is on-call as questions surface during the build.
What's the relationship between Blue Chip Structures and Rigidply Rafters?
Sister companies. Rigidply Rafters, Inc. has been manufacturing wood and post-frame building components for more than 50 years; Blue Chip Structures began designing and packaging pre-engineered buildings in 1995 using Rigidply's components. The combined operation: Rigidply manufactures the glu-laminated posts, beams, heavy timber trusses, arches, pre-engineered wood trusses, and framing lumber; Blue Chip designs the building, packages the materials, and provides P.E.
seals + the customer-facing experience. Rigidply also runs the delivery fleet — company-employed drivers and trucks deliver Blue Chip packages on time across the service region. The two-company structure means design + manufacturing under one ownership umbrella, with the engineering team specializing in wood-frame design.
How does the engineering process actually work?
Per Blue Chip, every component used as a structural member is individually engineered — nothing in the building rests on rules of thumb or boilerplate truss tables. The in-house engineering team specializes in wood-frame design, which is unusual for the industry (most pre-engineered building suppliers source designs from regional truss manufacturers). The result: a Blue Chip package is sized exactly for your building's span, snow load, wind load, and intended live load.
Materials exceed industry standards in every category from design to installation. For owners who plan a barn with large clear spans (an indoor arena, a hay-storage bay), the in-house engineering reach matters because you'll be working directly with the people who design the trusses, not telephoning a generic distributor.
What's covered by the warranty?
Per Blue Chip, the warranty program is backed by a company working in this industry for over 50 years that is committed to faithfully serving customers for the next 50 years and beyond. The exact warranty terms come from the supplier components — windows, roofing, framing, etc. — and Blue Chip passes through each supplier's outstanding warranty to the customer in their industry-leading Warranty Program.
The company's framing on warranty: "The best products have warranties you'll never have to use" — the conservative design philosophy is what produces field reliability, with the warranty as backup rather than first-line defense. Always confirm the specific component warranties (panel, framing, roof) when scoping a project; coverage details depend on the building package and supplier mix.
Can Blue Chip do barn-style homes (barndominiums)?
Yes. Per Blue Chip, the trained team of sales and engineering personnel can help with the entire barn-style home process — merging a barn with a residence, often called a barndominium in the broader market. The pole-frame construction method handles long open spans well (which is what makes them suited to both barns and open-floor-plan homes), and the in-house engineering team can specify dual-use designs that meet residential code as well as agricultural code. Pricing and timeline differ from a pure agricultural barn — call to discuss your dual-use vision and Blue Chip's team will scope the project from your floor-plan concept through delivered materials and engineering seal.
What do customers say about working with Blue Chip?
Four customer voices from the source:
Courtney A. — "I am very satisfied with the overall look and construction of my Blue Chip building. The metal roofing and siding requires no maintenance and my electric bills are extremely low for a building of this size and openness. Last year, the building took a direct hit from a low-level tornado and didn't even lose a piece of trim!"
Rita and Andy R. — "The comment that we hear the most about our barn and arena is that they are stunningly beautiful. The other satisfying thing that happens is when a builder or construction person visits us and comments on how well crafted and constructed the buildings are. I, and all my boarders, LOVE our barn and indoor arena."
Bill M. — "Blue Chip Structures takes the guesswork and problems out of the building process. They give you the best you can get in a pre-engineered building. They do it all for you, designing it down to the last nail."
Bob R. — "I'm really happy with my Blue Chip building — it's a beautiful building. It is extremely sound and tight, you can tell it's well designed."
Blue Chip Structures, Inc. is a Pennsylvania company that has supplied pre-engineered building packages to the Mid-Atlantic and surrounding areas since 1995. Rather than acting as a general contractor, the company engineers and supplies complete building packages, including horse barns, riding arenas, garages, storage buildings, farm facilities, and commercial structures. Each package comes with detailed construction plans and a full material list.
Where is Blue Chip Structures located and how do I contact them?
The company is located at 701 East Linden Street, Richland, PA 17087. You can reach them by phone at 717-866-6581 or by fax at 717-866-7237. Their business hours are Monday through Friday, 7am to 5pm.
What states does Blue Chip Structures serve?
Blue Chip Structures serves the Mid-Atlantic and surrounding areas, including Pennsylvania, Maryland, Virginia, West Virginia, Ohio, Delaware, New Jersey, New York, Connecticut, and Massachusetts. With several Professional Engineers in house, the company can provide P.E. Seals for many states in the Mid-Atlantic region.
What is a pre-engineered building package?
A pre-engineered building package from Blue Chip Structures is a complete kit of designed and engineered components supplied with a set of detailed construction plans and an extensive material list explaining where each component belongs. The package is engineered for its specified purpose based on intended use, site conditions, and customer preferences. Customer service is available to support the contractor throughout construction.
What is post-frame (pole barn) construction and why does Blue Chip use it?
Most Blue Chip Structures building packages use post-frame construction, commonly referred to as pole buildings or pole barns. This method is more economical because each post has its own individual footing and does not require continuous foundation walls. Pole barns also use materials efficiently with wider truss spacing and less framing without sacrificing building strength, which makes them well suited to open arenas and aisle barns.
Can Blue Chip build something other than a pole barn?
Yes. While post-frame construction is the primary method, stud-frame and poured-concrete or block-wall construction can also be designed. The company chooses the approach based on the building's intended usage, site conditions, and the customer's preferences, so a single project can mix framing styles where it makes sense.
What equestrian-specific features can be included in a horse barn?
Blue Chip's equestrian options include stall framing, stall hardware, Dutch doors, tack and feed rooms, viewing lounges, and arena rider guards. These can be combined into full equestrian complexes that pair a stall barn with an indoor riding arena and porticos under coordinated framing. Every layout is engineered around your stall count, arena dimensions, and site.
What stall hardware options are available?
Stall bars are a popular feature that provide fresh air and visibility for the horse; standard spacing is 4 inches on center, with 3 inches on center becoming more common. Options include hollow or solid steel construction, open sections, yoke sections, and feeder openings, plus wire mesh as a ventilation-friendly alternative. Accessories include horseshoe gates, stall latches, blanket bars, and protective grills.
What finishes are available for stall hardware?
Traditional black powder-coated steel is described as the most commonly available durable finish, and galvanized steel is offered as an economical alternative. Blue Chip also offers the EQUUS vertical sliding door latch system from PLYCO as a premium option, along with designs from regional manufacturers.
How are Blue Chip's Dutch doors built?
Their Dutch doors feature 16 gauge steel one-piece perimeter frames assembled with 29 gauge flat steel attached to both sides of 3/4-inch exterior-grade plywood, available in multiple color combinations. Each panel uses two heavy steel hinges that are 'E' coated for corrosion resistance, powder-coat painted to match, and fitted with nylon spacers for smooth operation. A black barn latch is included, with upgraded stainless steel or powder-coat latch systems available.
What is a 'lited' Dutch door?
A 'lited' Dutch door panel includes a 1/4-inch thick impact-resistant acrylic window in the top half of the door. It is well suited to tack rooms and offices, but Blue Chip notes it requires grillwork protection if used in a location where horses can reach it. The jamb systems are three-piece 16 gauge steel, powder-coat painted and pre-punched for sag-free installation.
What are arena rider guards and why do they matter?
Arena rider guards are continuous slanted boards installed along the interior walls of a riding arena during construction to provide comfort and safety for the horse and rider. They maintain a minimum of 12 inches of clearance between hoof traffic and the vertical wall framing, protecting a rider's knees and stirrups. They can include gate-style sections at arena openings and also improve the interior's appearance.
What material are rider guards finished with?
Rider guards are finished with either plywood or 2x6 and 2x8 Southern Yellow Pine tongue-and-groove lumber. Beyond the safety clearance they create, the finished lumber enhances the aesthetic appeal of the arena interior.
Can I add a viewing area to my indoor arena?
Yes. Blue Chip designs viewing areas that range from an elevated platform in a corner of the arena, to an open loft above stalls or rooms, up to a finished two-story climate-controlled viewing lounge. These are popular for training and hosting equine events during bad weather. Building code requirements may need to be considered when designing an arena viewing area, and the engineers work with clients and local officials on compliance.
What auxiliary rooms can be built into a horse barn?
Beyond housing the horses, a barn can include rooms separated from the animal environment such as tack storage, utility rooms, wash stalls, feed rooms, and equipment areas. These spaces are sized to be consistent with your stall layout and offer what the company calls virtually unlimited flexibility in designs and materials. Options include loft or floor space for hay, heated office and meeting space, and side lean-to sheds for equipment.
Who supplies the materials in a Blue Chip package?
Blue Chip Structures assembles its pre-engineered packages using materials from industry-leading suppliers, including Rigidply Rafters, FABRAL, PLYCO, Simpson Strong-Tie, and Mitek. The company maintains long-term relationships with these suppliers and says its buildings are designed to meet or exceed all industry standards and structural load requirements. Roofing choices include Grandrib 3 PLUS, 1.5-inch Standing Seam, Horizon S Standing Seam, and shingles.
Does Blue Chip Structures offer a warranty?
Yes. Blue Chip Structures promotes an industry-leading Warranty Program, and supplier warranties on the materials it uses are passed through to the customer. Because the company has several Professional Engineers in house, its packages are designed to meet or exceed industry standards and structural load requirements, and the firm can provide P.E. Seals for many Mid-Atlantic states.